244 Hunters Hollow, Warren, OH 44484
- $485,000
- 3
- BD
- 3
- BA
- 3,770
- SqFt




- Sold Price
- $485,000
- List Price
- $500,000
- Status
- CLOSED
- Days on Market
- 110
- Closing Date
- Jul 02, 2025
- MLS#
- 5105888
- Subtype
- Residential
- Style
- Contemporary, Colonial, Conventional
- Year Built
- 1989
- Bedrooms
- 3
- Bathrooms
- 3
- Full Baths
- 2
- Half Baths
- 1
- Living Area
- 3,770
- Acres
- 0.38
- MLS Area Major
- Howland Twp
Property Description
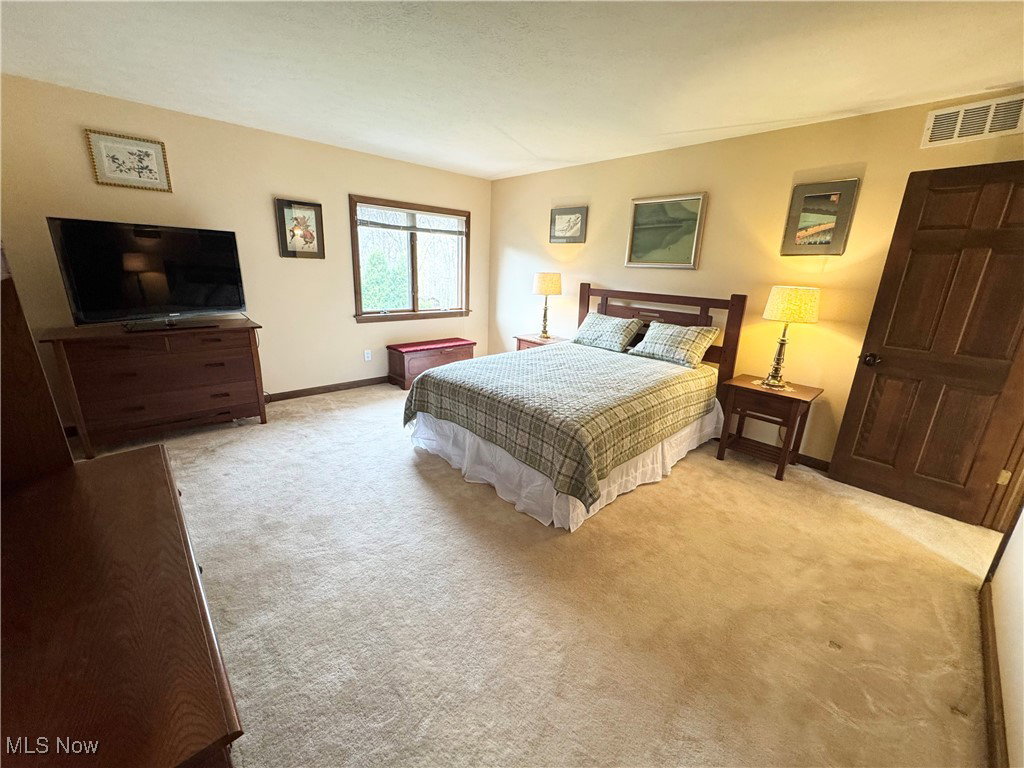
Welcome to this stunning 3-bedroom, 2.5-bath contemporary home, offering 3,770 sq ft of luxurious living space. Upon entering, you're greeted by a grand entry foyer that leads to a beautifully designed interior. The large eat-in kitchen is perfect for gatherings and includes all essential appliances. Adjacent to the kitchen, you’ll find a spacious formal dining room, ideal for hosting dinner parties or enjoying meals. The great room boasts a cozy fireplace, making it the perfect place to relax or entertain. Additionally, a formal living room adds elegance to the home. The first-floor primary suite is a private retreat with a large walk-in closet and an en-suite bath featuring double sinks, skylights, a soaking tub, a shower, and a private toilet for your comfort and convenience. For those who work from home, the first-floor office with built-in shelves offers a quiet, organized space to focus and be productive. A large sun porch lets in natural light, offering a serene space to unwind and enjoy the outdoors all year round. Upstairs, you'll find two additional spacious bedrooms, each with ample closet space, and a full bath to accommodate guests. The full basement includes a workshop, perfect for DIY projects, as well as a wine cellar for wine enthusiasts and collectors. This home is designed to provide comfort and functionality in a beautiful setting, perfect for those who enjoy having extra space. Conveniently located in a well-established neighborhood with easy access to local amenities, schools, and restaurants, this home offers a lifestyle of convenience and luxury.
Additional Information
- Interior Features
- Breakfast Bar, Bookcases, Built-in Features, Ceiling Fan(s), Chandelier, Entrance Foyer, Eat-in Kitchen, Granite Counters, Kitchen Island, Primary Downstairs, Open Floorplan, Pantry, Soaking Tub, Vaulted Ceiling(s)
- Taxes
- $8,321
- Property Description
- Contemporary, Colonial, Conventional
- Appliances
- Built-In Oven, Cooktop, Dryer, Dishwasher, Refrigerator, Washer
- Heating
- Forced Air, Gas
- Air Conditioning
- Central Air
- Stories
- 2
- Levels
- Two
- Roof
- Asphalt, Fiberglass
- Parking Features
- Attached, Garage
- Garage Spaces
- 2
- School District
- Howland LSD - 7808
Listing Courtesy of: Janice L Stevens, jstevens@coldwellbankerevenbay.com With Coldwell Banker EvenBay Real Estate LLC
Selling Office: Berkshire Hathaway HomeServices Stouffer Realty.Mortgage Calculator
The data relating to real estate for sale on this website comes in part from the Internet Data Exchange program of MLS Now and updated as of . Real estate listings held by brokerage firms other than Coldwell Banker Realty are marked with the Internet Data Exchange logo and detailed information about them includes the name of the listing broker(s).
IDX information is provided exclusively for consumers' personal, non-commercial use and may not be used for any purpose other than to identify prospective properties consumers may be interested in purchasing.
All information provided is deemed reliable but is not guaranteed and should be independently verified. © 2026 MLS Now. All Rights Reserved.