3274 Slater Road, Salem, OH 44460
- $325,000
- 3
- BD
- 3
- BA
- 2,160
- SqFt




- Sold Price
- $325,000
- List Price
- $354,900
- Status
- CLOSED
- Days on Market
- 89
- Closing Date
- Jun 11, 2025
- MLS#
- 5105735
- Subtype
- Residential
- Style
- Colonial
- Year Built
- 1999
- Bedrooms
- 3
- Bathrooms
- 3
- Full Baths
- 2
- Half Baths
- 1
- Living Area
- 2,160
- Acres
- 1.70
- MLS Area Major
- Butler Twp
Property Description
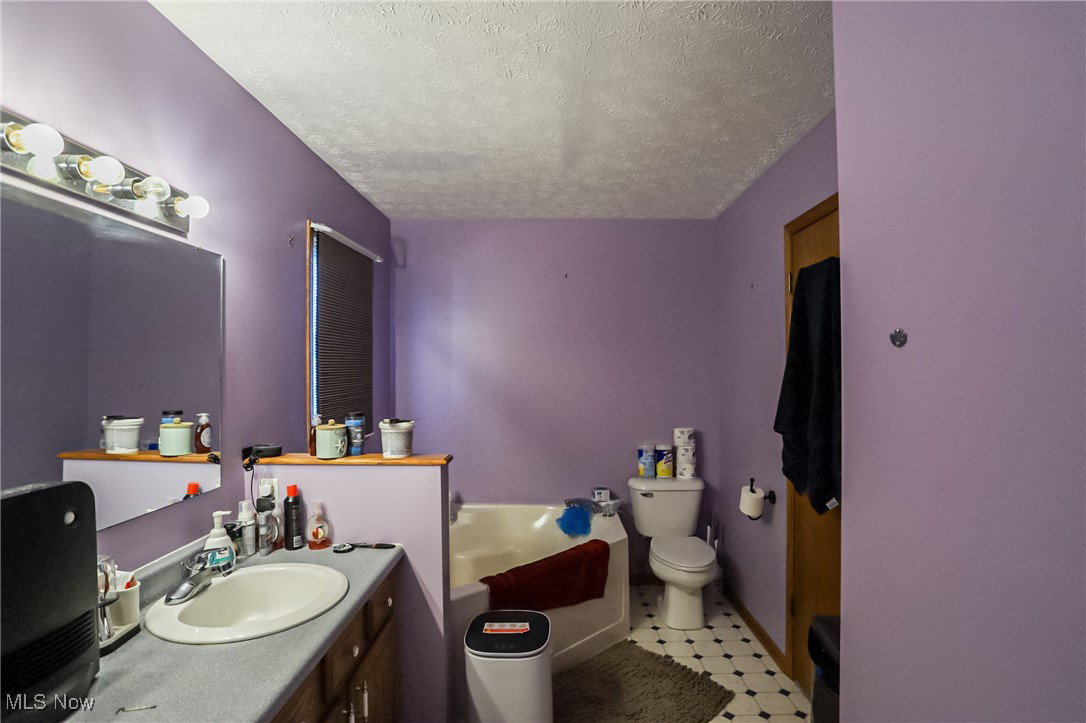
Charming Country Retreat with Modern Comforts! Welcome to 3274 Slater Rd, Salem, OH 44460—a beautifully maintained 3-bedroom, 2.5-bath home on 1.7 acres of picturesque land. This property offers the perfect blend of country charm and modern convenience, featuring a partially fenced-in yard, an inviting covered front porch, and a concrete patio—perfect for relaxing or entertaining. Inside, the home boasts a Formal Living Room & Dining Room, a spacious Kitchen/Dinette/Family Room with a breakfast bar and oak cabinets, and a stunning Sun Room with a vaulted ceiling. The first-floor laundry and half bath with granite counter add extra convenience. Upstairs, the Master Suite features new carpet, a walk-in closet, and a private bath with a garden tub and shower stall. Two additional spacious bedrooms offer double closets and plush carpeting, sharing a full bath with a tub/shower combo. Outdoors, enjoy summer days in the above-ground pool, while the 24x48 pole barn steals the show with a 5,000 lb Mohawk lift, insulation, a loft, and ample workspace—a dream for car enthusiasts or hobbyists. The 2-car attached garage provides even more storage and convenience. Don’t miss this opportunity to own a spacious, move-in-ready home with incredible outdoor amenities. These sellers are motivated! Schedule your showing today!
Additional Information
- Taxes
- $2,998
- Property Description
- Colonial
- Heating
- Electric, Heat Pump
- Air Conditioning
- Heat Pump
- Stories
- 2
- Levels
- Two
- Roof
- Asphalt, Fiberglass
- Pool
- Yes
- Parking Features
- Attached, Detached, Electricity, Garage, Garage Door Opener, Unpaved
- Garage Spaces
- 6
- School District
- United LSD - 1510
Listing Courtesy of: Tyler L Obradovich, tobradovich@kw.com With Keller Williams Chervenic Realty
Selling Office: Brokers Realty Group.Mortgage Calculator
The data relating to real estate for sale on this website comes in part from the Internet Data Exchange program of MLS Now and updated as of . Real estate listings held by brokerage firms other than Coldwell Banker Realty are marked with the Internet Data Exchange logo and detailed information about them includes the name of the listing broker(s).
IDX information is provided exclusively for consumers' personal, non-commercial use and may not be used for any purpose other than to identify prospective properties consumers may be interested in purchasing.
All information provided is deemed reliable but is not guaranteed and should be independently verified. © 2026 MLS Now. All Rights Reserved.