5683 Cardinal Drive, Mentor, OH 44060
- $378,000
- 4
- BD
- 3
- BA
- 2,500
- SqFt




- Sold Price
- $378,000
- List Price
- $389,900
- Status
- CLOSED
- Days on Market
- 54
- Closing Date
- May 07, 2025
- MLS#
- 5106250
- Subtype
- Residential
- Style
- Colonial
- Year Built
- 2000
- Bedrooms
- 4
- Bathrooms
- 3
- Full Baths
- 2
- Half Baths
- 1
- Living Area
- 2,500
- Acres
- 0.20
- Subdivision
- Woodland Glen Sub
- Neighborhood
- Woodland Glen Sub
- MLS Area Major
- Mentor
Property Description
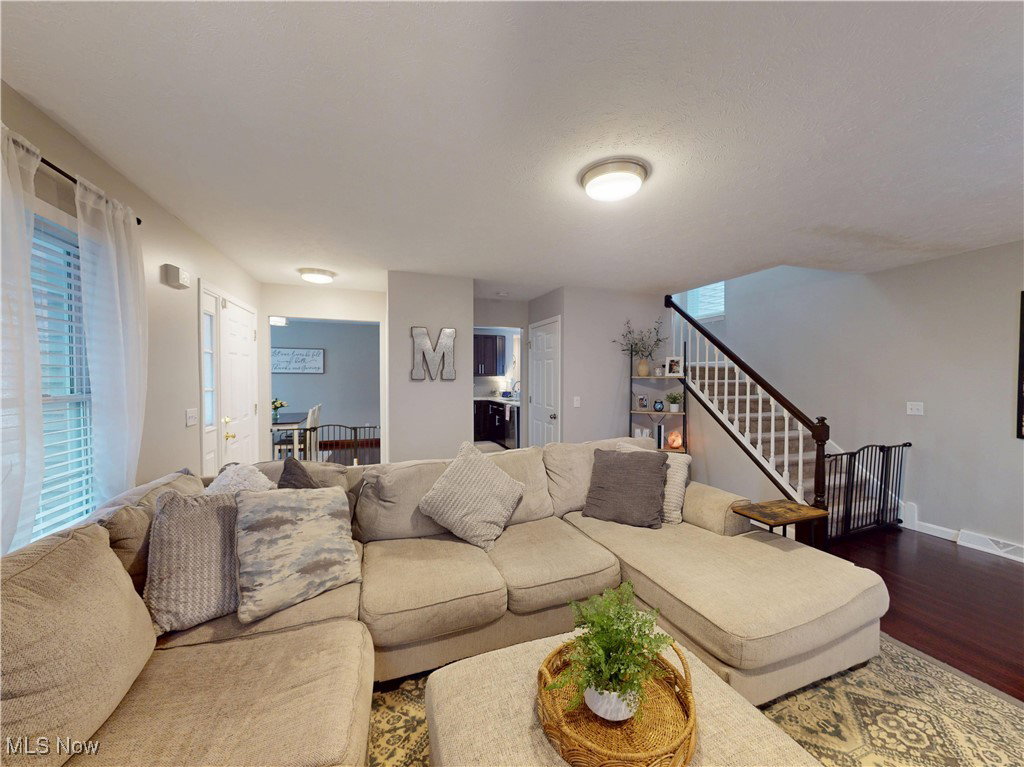
This beautifully maintained 2000-built Colonial offers the feel of new construction, nestled on a tastefully landscaped corner lot. The home has been meticulously renovated from top to bottom, leaving no detail untouched and eliminating the need for any updates. The inviting living room features bamboo flooring and a stunning gas fireplace as its focal point. The completely remodeled kitchen boasts a breakfast bar, granite countertops, tiled floors, and all appliances are included with the home. This level also offers a formal dining room, a spacious laundry room, and a convenient half bath. The attached two-car garage provides ample parking and additional storage. Upstairs, the master suite features a walk-in closet and an ensuite bathroom with a tiled shower and a double vanity with quartz countertops. The generously sized secondary bedrooms, one with a walk-in closet, share a full bath. A fourth bedroom offers versatility as an additional living space if desired. The basement provides abundant storage and the potential for a gym or additional finished living space. The current owners have created a private backyard oasis with a stamped concrete patio, gazebo, and privacy panels, perfect for entertaining. The home has numerous updates, including the kitchen, bathrooms, HVAC, hot water tank, and much more. Close to shopping, schools, parks & highways. Don't miss this one. Schedule your private showing today.
Additional Information
- Interior Features
- Ceiling Fan(s), Eat-in Kitchen
- Exterior Features
- Sprinkler/Irrigation
- Taxes
- $3,928
- HOA Fee
- $250
- Property Description
- Colonial
- Appliances
- Dryer, Dishwasher, Range, Refrigerator, Washer
- Heating
- Forced Air, Gas
- Air Conditioning
- Central Air
- Stories
- 2
- Levels
- Two
- Roof
- Asphalt, Fiberglass
- Parking Features
- Attached, Direct Access, Garage
- Garage Spaces
- 2
- School District
- Mentor EVSD - 4304
Listing Courtesy of: Bob Chessman, bobchessman@mcdhomes.com With McDowell Homes Real Estate Services
Selling Office: Howard Hanna.Mortgage Calculator
The data relating to real estate for sale on this website comes in part from the Internet Data Exchange program of MLS Now and updated as of . Real estate listings held by brokerage firms other than Coldwell Banker Realty are marked with the Internet Data Exchange logo and detailed information about them includes the name of the listing broker(s).
IDX information is provided exclusively for consumers' personal, non-commercial use and may not be used for any purpose other than to identify prospective properties consumers may be interested in purchasing.
All information provided is deemed reliable but is not guaranteed and should be independently verified. © 2026 MLS Now. All Rights Reserved.