669 Cherrywood Lane, Painesville, OH 44077
- $370,000
- 4
- BD
- 3
- BA
- 2,200
- SqFt




- Sold Price
- $370,000
- List Price
- $350,000
- Status
- CLOSED
- Days on Market
- 34
- Closing Date
- Apr 16, 2025
- MLS#
- 5106205
- Subtype
- Residential
- Style
- Colonial, Conventional
- Year Built
- 2020
- Bedrooms
- 4
- Bathrooms
- 3
- Full Baths
- 2
- Half Baths
- 1
- Living Area
- 2,200
- Acres
- 0.18
- Subdivision
- Encore Estates At Heisley Park
- Neighborhood
- Encore Estates At Heisley Park
- MLS Area Major
- Painesville
Property Description
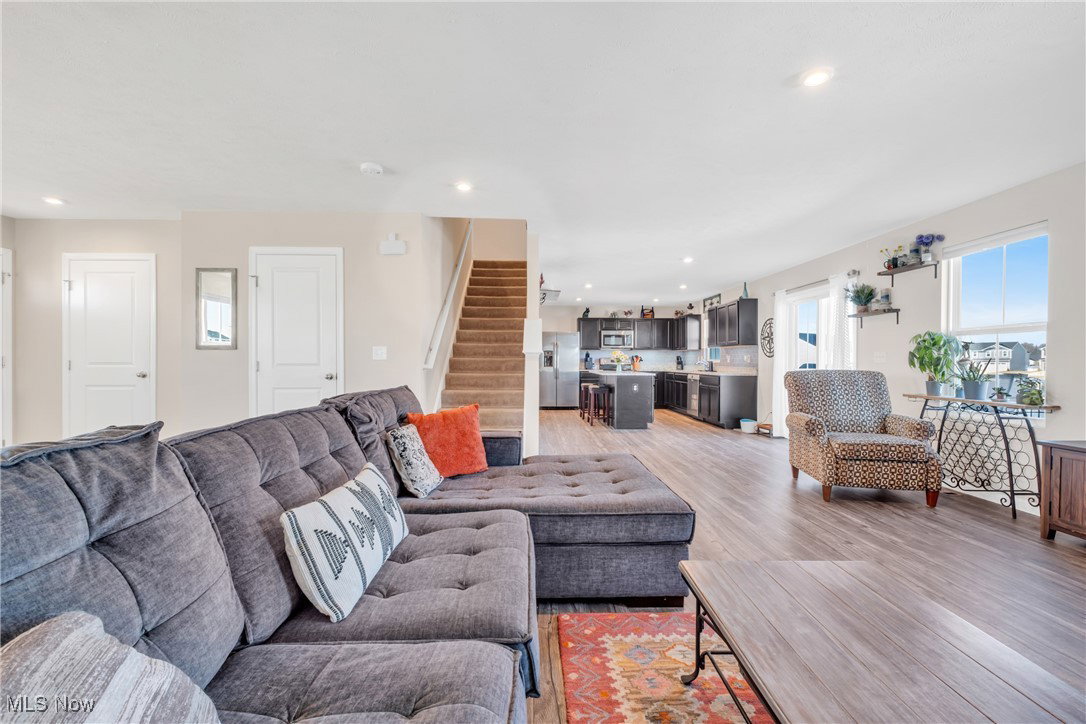
Welcome to this Stunning 4-bed, 2.5-bath home in the Beautiful Heisley Park! With Newly added Trex Deck built off the kitchen and Fully Fenced-In Yard offering views of the neighborhood pond. This spacious 2,200 sq. ft. home nestled in the heart of Lake County With 4 generously-sized bedrooms and 2.5 bathrooms, + Second Floor Laundry Room, this property provides the perfect combination of comfort and style. The open-concept living area is ideal for entertaining, featuring large windows that bring in plenty of natural light. The modern kitchen is equipped with new appliances and ample storage, making it a chef’s dream. The master suite offers his and hers walk-in closets and a luxurious en-suite bathroom with a double vanity and separate shower. The Three additional well-sized bedrooms provide ample space for family or guests, plus a convenient half-bath on the first floor for visitors. Step outside to your private backyard oasis! Enjoy the spacious deck, perfect for outdoor dining and relaxation, all within the security and privacy of a fully fenced-in yard—ideal for pets and children to play freely. Located in a peaceful and friendly neighborhood, this home is conveniently close to local amenities, schools, and parks. Don’t miss the chance to call this beautiful house your home!
Additional Information
- Taxes
- $5,041
- HOA Fee
- $150
- Property Description
- Colonial, Conventional
- Heating
- Gas
- Air Conditioning
- Central Air
- Stories
- 2
- Levels
- Two
- Roof
- Asphalt, Fiberglass
- Parking Features
- Attached, Garage
- Garage Spaces
- 2
- School District
- Riverside LSD Lake- 4306
Listing Courtesy of: Michael A Henry, michaelhenry@advgroupagents.com With EXP Realty, LLC.
Selling Office: McDowell Homes Real Estate Services.Mortgage Calculator
The data relating to real estate for sale on this website comes in part from the Internet Data Exchange program of MLS Now and updated as of . Real estate listings held by brokerage firms other than Coldwell Banker Realty are marked with the Internet Data Exchange logo and detailed information about them includes the name of the listing broker(s).
IDX information is provided exclusively for consumers' personal, non-commercial use and may not be used for any purpose other than to identify prospective properties consumers may be interested in purchasing.
All information provided is deemed reliable but is not guaranteed and should be independently verified. © 2026 MLS Now. All Rights Reserved.