1785 Ashley Drive, Hudson, OH 44236
- $535,000
- 3
- BD
- 3
- BA
- 3,337
- SqFt




- Sold Price
- $535,000
- List Price
- $535,000
- Status
- CLOSED
- Days on Market
- 107
- Closing Date
- Jun 27, 2025
- MLS#
- 5100997
- Subtype
- Residential
- Style
- Split Level
- Year Built
- 1972
- Bedrooms
- 3
- Bathrooms
- 3
- Full Baths
- 3
- Living Area
- 3,337
- Acres
- 0.69
- Subdivision
- Leighton Estates
- Neighborhood
- Leighton Estates
- MLS Area Major
- Hudson
Property Description
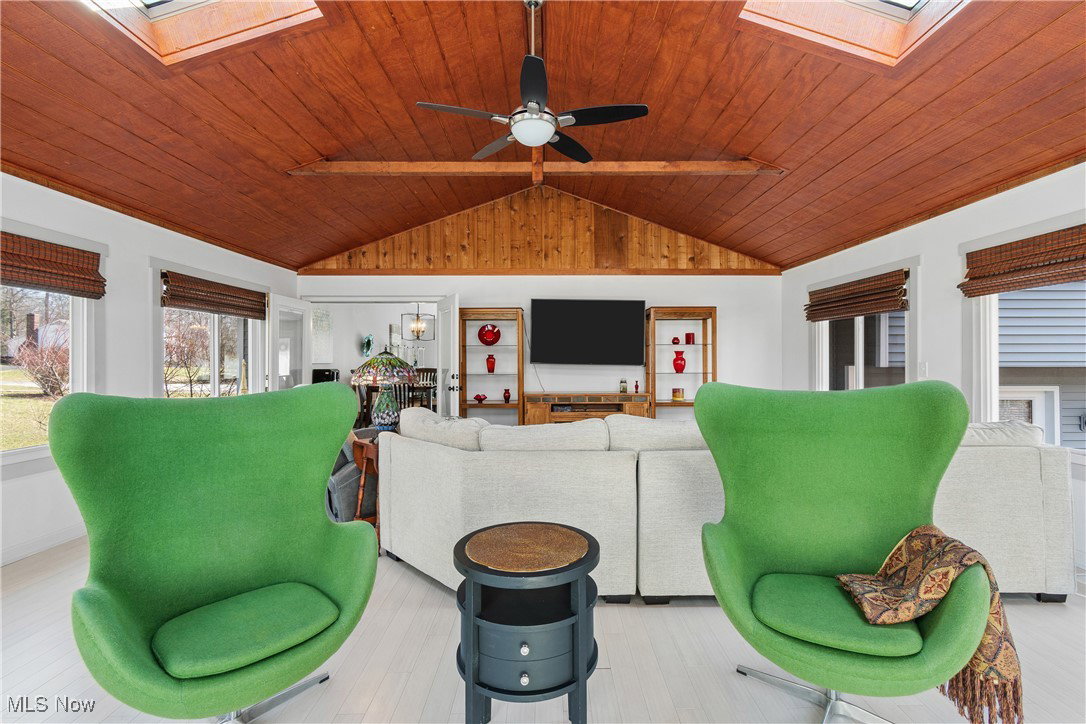
Welcome to this meticulously updated and well-maintained Split-Level home in North Hudson. This gorgeous home is nestled on a quiet dead-end street, adjacent to Middleton Park. Notice the professionally landscaped front feature bed as you enter on a recently paved driveway with turn around. This property definitely offers a "Wow" factor with the feel of several separate living areas within the same home. Enter double front doors to the foyer to be greeted with a spacious living room awash in natural light that flows effortlessly into the open concept kitchen, creating an ideal setting for both daily living and entertaining. Fully applianced eat in kitchen with dining area. Kitchen includes a stainless-steel refrigerator, 5 burner stove, pot filler faucet, sleek white cabinetry, dishwasher, granite countertops, and an extra-large island with seating. Hardwood extends throughout the first floor. French doors lead to an amazing four-season room that offers skylights, Bamboo flooring, electric wall fireplace, and year-round views of the beautiful yard space. The Four-Season room is so inviting, your guests will not want to leave. Double sliding glass doors lead to a wraparound deck and professionally landscaped backyard. Start your day with a cup of coffee while the birds sing you a good morning. Master Bedroom has a full bathroom with a Dreamline glass shower. Two additional generous bedrooms with full bathroom complete the upstairs area. Head down to the Family Room that has space for your home office. Lower level offers a convertible gas log/wood burning brick fireplace with mantel, a full bathroom and exit to tranquil, professionally designed back yard with ornamental trees, evergreens, and a pollinator garden feature. This well cared for home offers many updates, is situated on .69-acre lot, with 3337 square feet of living space to provide both space and privacy both within and without. Mudroom off 2 car garage, full basement. Award winning Hudson School district.
Additional Information
- Interior Features
- Entrance Foyer, Granite Counters
- Taxes
- $7,248
- Property Description
- Split Level
- Heating
- Forced Air, Gas
- Air Conditioning
- Central Air
- Levels
- Three Or More, Multi/Split
- Roof
- Asphalt, Fiberglass
- Parking Features
- Attached, Garage, Paved
- Garage Spaces
- 2
- School District
- Hudson CSD - 7708
Listing Courtesy of: Marcia A Greening, Marcia.GreeningC21LS@gmail.com With Century 21 Lakeside Realty
Selling Office: EXP Realty, LLC..Mortgage Calculator
The data relating to real estate for sale on this website comes in part from the Internet Data Exchange program of MLS Now and updated as of . Real estate listings held by brokerage firms other than Coldwell Banker Realty are marked with the Internet Data Exchange logo and detailed information about them includes the name of the listing broker(s).
IDX information is provided exclusively for consumers' personal, non-commercial use and may not be used for any purpose other than to identify prospective properties consumers may be interested in purchasing.
All information provided is deemed reliable but is not guaranteed and should be independently verified. © 2026 MLS Now. All Rights Reserved.