1838 Tremont Avenue SE, Massillon, OH 44646
- $243,300
- 4
- BD
- 2
- BA
- 1,668
- SqFt




- Sold Price
- $243,300
- List Price
- $239,900
- Status
- CLOSED
- Days on Market
- 45
- Closing Date
- Apr 24, 2025
- MLS#
- 5105380
- Subtype
- Residential
- Style
- Ranch
- Year Built
- 1995
- Bedrooms
- 4
- Bathrooms
- 2
- Full Baths
- 2
- Living Area
- 1,668
- Acres
- 0.51
- Subdivision
- Massillon
- Neighborhood
- Massillon
- MLS Area Major
- Massillon
Property Description
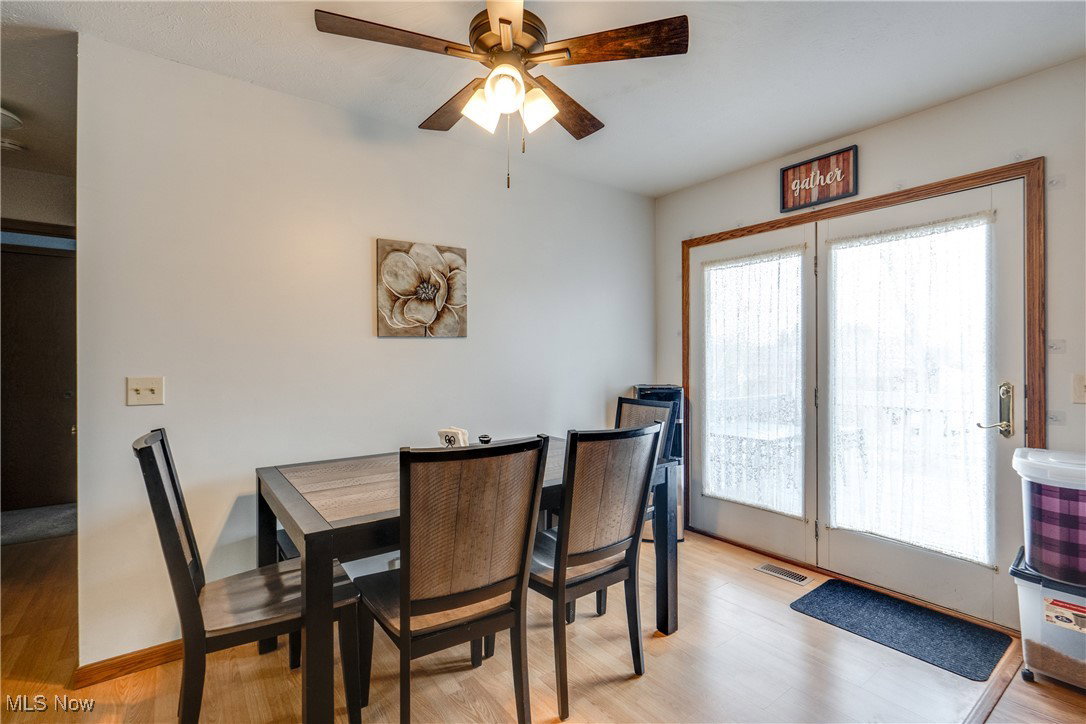
Welcome to this charming and spacious 2-bedroom, 2-bathroom ranch with 1,014 sq. ft. plus a mostly finished basement, offering 654 sq. ft. Of additional living space! The main floor features a large, updated, open kitchen with granite countertops, gorgeous tile backsplash, and an island with a gas range and a big hood vent. Appliances, including a dishwasher in 2023 and the range and fridge 2022, all stay. The laundry with a washer and dryer is located right in the kitchen. Enjoy meals in the eat-in area, which has ample space for a large table, plus you have french doors that lead to the back deck. The cozy living room boasts a big window for natural light, and newer carpet with the TV included. Completing the first floor are the large two bedrooms with nice closet spaces. The updated full bath comes with a plethora of updates, including newer flooring, vanity/sink, and toilet. The basement is perfect for additional living space, featuring a nicely sized rec room and a recently updated bathroom with a newer shower, toilet, flooring, vanity/sink, and lighting. A kitchen area includes cabinet space and newer vinyl flooring. There are two bedrooms for additional living space options. Outside, the home features a 2-car heated garage with a water hookup, drain, electric opener, and a fridge that stays. The backyard oasis has an above-ground pool and a beautifully redone deck with two sets of stained steps and railings. Additional updates include a 3-year-old roof and AC unit. There is also a one-year home warranty provided for your buyer's peace of mind. Plus, the home is situated near shopping, restaurants, Sippo Park, and schools! Don't miss your chance to see this wonderful home; schedule your showing today! (Please see the MLS supplements for a list of all of the updates the seller has made.)
Additional Information
- Interior Features
- Granite Counters, Kitchen Island
- Taxes
- $2,965
- Property Description
- Ranch
- Heating
- Forced Air, Gas
- Air Conditioning
- Central Air
- Stories
- 1
- Levels
- One
- Roof
- Asphalt, Fiberglass
- Pool
- Yes
- Parking Features
- Attached, Drain, Direct Access, Driveway, Electricity, Garage, Garage Door Opener, Water Available
- Garage Spaces
- 2
- School District
- Massillon CSD - 7609
Listing Courtesy of: Amy Wengerd, amy@soldbywengerd.com With EXP Realty, LLC.
Selling Office: EXP Realty, LLC..Mortgage Calculator
The data relating to real estate for sale on this website comes in part from the Internet Data Exchange program of MLS Now and updated as of . Real estate listings held by brokerage firms other than Coldwell Banker Realty are marked with the Internet Data Exchange logo and detailed information about them includes the name of the listing broker(s).
IDX information is provided exclusively for consumers' personal, non-commercial use and may not be used for any purpose other than to identify prospective properties consumers may be interested in purchasing.
All information provided is deemed reliable but is not guaranteed and should be independently verified. © 2026 MLS Now. All Rights Reserved.