3632 Blackburn Road NW, Canton, OH 44718
- $325,000
- 4
- BD
- 3
- BA
- 2,233
- SqFt




- Sold Price
- $325,000
- List Price
- $350,000
- Status
- CLOSED
- Days on Market
- 67
- Closing Date
- May 16, 2025
- MLS#
- 5105187
- Subtype
- Residential
- Style
- Conventional
- Year Built
- 1938
- Bedrooms
- 4
- Bathrooms
- 3
- Full Baths
- 2
- Half Baths
- 1
- Living Area
- 2,233
- Acres
- 0.32
- Subdivision
- Avondale
- Neighborhood
- Avondale
- MLS Area Major
- Plain Twp
Property Description
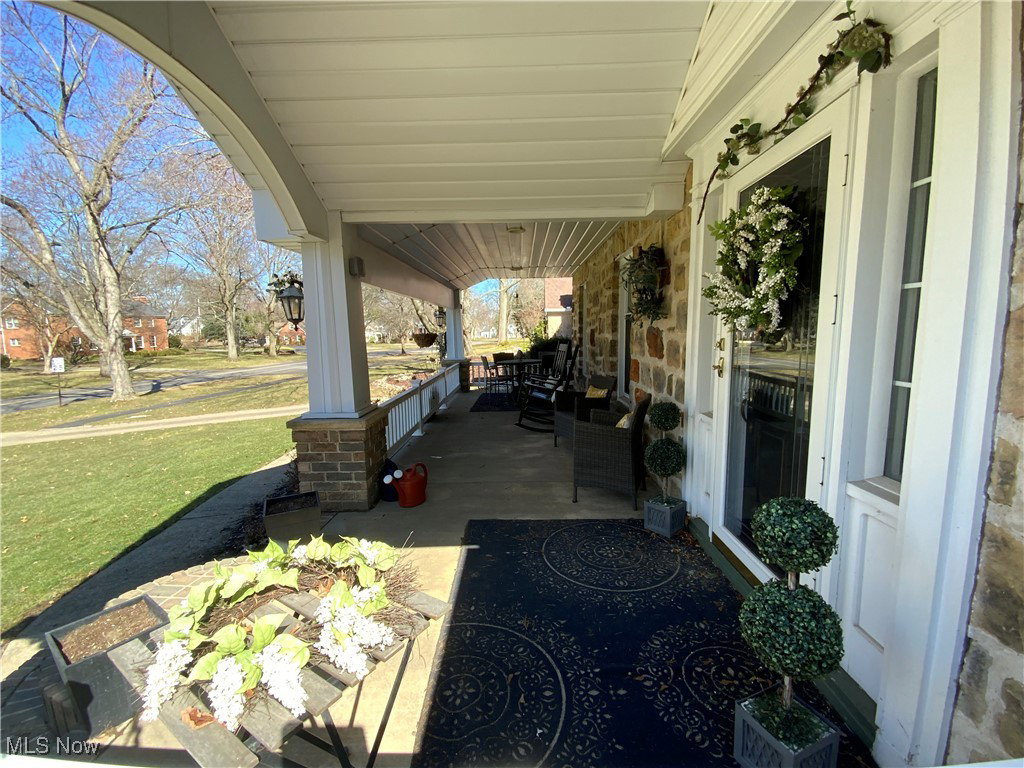
Get a look at the original farmhouse of the desirable Avondale allotment! This lovely 4 bedroom 2.5 bath home is ready for the next chapter in its history. Enjoy your morning coffee or evening glass of wine on the wonderful covered front porch as the private security makes its rounds, bringing you peace of mind. Wrap around driveway to your private back yard, parking, and 2 car rear-facing attached garage. Delightful kitchen with center eat-at double sink island with disposal and dishwasher rounded out with plenty of cabinets and included appliances. Formal dining room with built in corner displays leading to office or sitting room with floor to ceiling window letting in tons of natural light. Large living room with beautiful gas fireplace surrounded by built in shelving. And would you get a look at that crown molding! Ok, let’s keep it moving and head to the second floor and down the hall to the master bedroom with three closets and more built in shelving. Back down the hall you will find two more nicely sized bedrooms and both full bathrooms. Through bedroom 3 is the attic space to store all of your…everything. Lastly, just off the landing at the top of the stairs is the huge fourth bedroom over the garage. Now let’s head down into the partially finished basement where you have a wood burning fireplace in this roomy bonus space. Unfinished area with furnace, water softener, and laundry area with both gas and electric dryer hook-ups. Oh yeah…don’t overlook that whole house tankless water heater while you’re down there!. Quiet, desirable, historic, and priced to sell. DO NOT miss this opportunity! Schedule a tour before it is too late.
Additional Information
- Interior Features
- Built-in Features, Ceiling Fan(s), Chandelier, Crown Molding, Eat-in Kitchen, Kitchen Island
- Taxes
- $3,603
- HOA Fee
- $375
- Property Description
- Conventional
- Appliances
- Dryer, Dishwasher, Disposal, Microwave, Range, Refrigerator, Water Softener, Washer
- Heating
- Forced Air, Fireplace(s), Gas
- Air Conditioning
- Central Air
- Stories
- 2
- Levels
- Two
- Roof
- Asphalt, Fiberglass
- Foundation
- Block
- Parking Features
- Attached, Concrete, Direct Access, Driveway, Garage, Garage Door Opener, Garage Faces Rear
- Garage Spaces
- 2
- School District
- Plain LSD - 7615
Listing Courtesy of: Andrew Butler, a.butler@kw.com With Keller Williams Legacy Group Realty
Selling Office: Tarter Realty.Mortgage Calculator
The data relating to real estate for sale on this website comes in part from the Internet Data Exchange program of MLS Now and updated as of . Real estate listings held by brokerage firms other than Coldwell Banker Realty are marked with the Internet Data Exchange logo and detailed information about them includes the name of the listing broker(s).
IDX information is provided exclusively for consumers' personal, non-commercial use and may not be used for any purpose other than to identify prospective properties consumers may be interested in purchasing.
All information provided is deemed reliable but is not guaranteed and should be independently verified. © 2026 MLS Now. All Rights Reserved.