2441 Brantwood Drive, Westlake, OH 44145
- $685,000
- 4
- BD
- 5
- BA
- 5,923
- SqFt



- Sold Price
- $685,000
- List Price
- $679,000
- Status
- CLOSED
- Days on Market
- 50
- Closing Date
- Apr 25, 2025
- MLS#
- 5103233
- Subtype
- Residential
- Style
- Colonial
- Year Built
- 2002
- Bedrooms
- 4
- Bathrooms
- 5
- Full Baths
- 4
- Half Baths
- 1
- Living Area
- 5,923
- Acres
- 0.80
- Subdivision
- Cornerstone
- Neighborhood
- Cornerstone
- MLS Area Major
- Westlake
Property Description
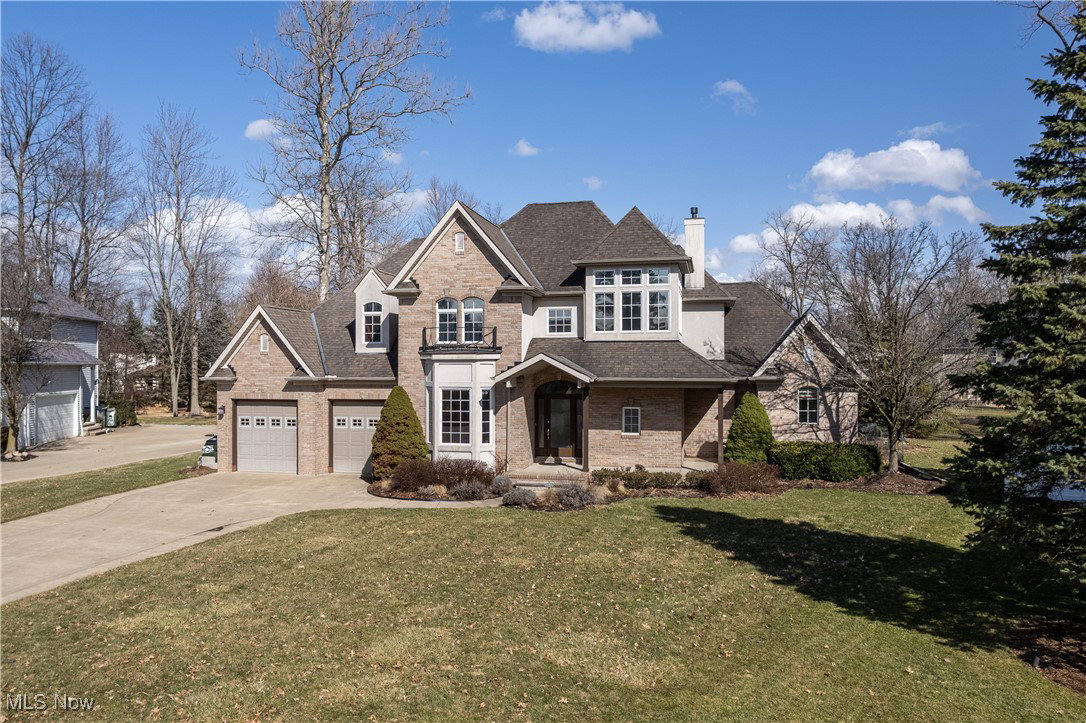
Tucked away on a quiet cul-de-sac, this stunning custom-built home offers high-end finishes and impeccable design. A beautifully landscaped exterior and inviting curb appeal welcome you to this architectural masterpiece, featuring an attached two-car garage. Step inside to a grand two-story foyer with an open staircase. To the left, the formal dining room sets the stage for gatherings, while straight ahead, the vaulted great room impresses with an arched entryway, striking gas fireplace, custom built-in bookcases, and ample windows. Designed for convenience and flexibility, this home boasts two first-floor master suites—each featuring hardwood flooring—perfect for a growing family or multi-generational living. The heart of the home, a designer kitchen, has been beautifully updated with tile floors, a stylish backsplash, and premium finishes. A first-floor laundry room and powder room with granite top vanity add to the thoughtful layout. Upstairs, you’ll find two spacious bedrooms and a full bath, complete with a new granite top vanity, faucets, and tile flooring. An expansive bonus room with a sleek granite bar makes for effortless entertaining or the potential to convert into a fifth bedroom. The lower level is just as impressive, offering a finished recreation room, full bath, and an oversized storage area. Outdoor living is equally exceptional, with a partially covered deck overlooking your private .80-acre lot, providing the perfect space for relaxation and entertaining. Additional updates include a new air conditioner, a refreshed fireplace wall, newly painted exterior beams, columns, and porch, a durable polymer garage floor, and upgraded lighting fixtures and paint throughout. Schedule your private tour today and experience this home for yourself!
Additional Information
- Interior Features
- Breakfast Bar, Built-in Features, Ceiling Fan(s), Entrance Foyer, Eat-in Kitchen, Granite Counters, High Ceilings, Kitchen Island, Primary Downstairs, Open Floorplan, Soaking Tub, Track Lighting, Vaulted Ceiling(s), Wired for Data, Walk-In Closet(s), Wired for Sound, Jetted Tub
- Exterior Features
- Sprinkler/Irrigation
- Taxes
- $11,308
- Property Description
- Colonial
- Appliances
- Built-In Oven, Cooktop, Dryer, Dishwasher, Disposal, Microwave, Refrigerator, Washer
- Heating
- Forced Air, Fireplace(s), Gas
- Air Conditioning
- Central Air, Ceiling Fan(s), Humidity Control
- Stories
- 2
- Levels
- Two
- Roof
- Asphalt, Fiberglass
- Foundation
- Block
- Parking Features
- Attached, Concrete, Drain, Driveway, Electricity, Garage Faces Front, Garage, Garage Door Opener, Water Available
- Garage Spaces
- 2
- School District
- Westlake CSD - 1832
Listing Courtesy of: Jenny Duncan, jenny@duncan-team.com With Keller Williams Elevate
Selling Office: Platinum Real Estate.Mortgage Calculator
The data relating to real estate for sale on this website comes in part from the Internet Data Exchange program of MLS Now and updated as of . Real estate listings held by brokerage firms other than Coldwell Banker Realty are marked with the Internet Data Exchange logo and detailed information about them includes the name of the listing broker(s).
IDX information is provided exclusively for consumers' personal, non-commercial use and may not be used for any purpose other than to identify prospective properties consumers may be interested in purchasing.
All information provided is deemed reliable but is not guaranteed and should be independently verified. © 2026 MLS Now. All Rights Reserved.