6252 Highland Green Drive, Medina, OH 44256
- $820,000
- 4
- BD
- 5
- BA
- 4,720
- SqFt




- Sold Price
- $820,000
- List Price
- $824,900
- Status
- CLOSED
- Days on Market
- 84
- Closing Date
- May 30, 2025
- MLS#
- 5105050
- Subtype
- Residential
- Style
- Colonial
- Year Built
- 2017
- Bedrooms
- 4
- Bathrooms
- 5
- Full Baths
- 4
- Half Baths
- 1
- Living Area
- 4,720
- Acres
- 0.51
- Subdivision
- Fox Meadow
- Neighborhood
- Fox Meadow
- MLS Area Major
- Montville Twp
Property Description
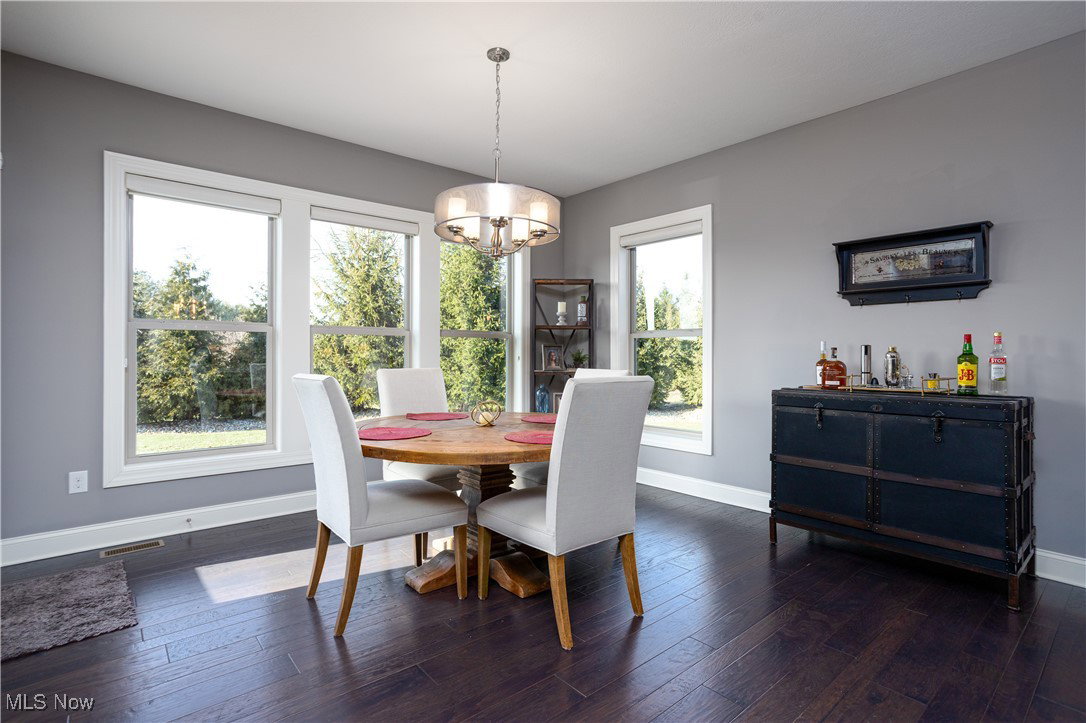
Welcome to exceptional living in Medina's prestigious Highland Green community, where luxury meets thoughtful design in this meticulously crafted Bridgeport Custom home. Built in 2017, this residence offers an impressive 4,720 square feet of refined living space, harmoniously distributed across multiple levels. The main floor showcases a primary bedroom suite featuring a spa-inspired bathroom with a distinctive custom shower adorned with natural river rock flooring. The heart of the home presents an open-concept design where the gourmet kitchen flows seamlessly into a dramatic great room, distinguished by soaring vaulted ceilings and exposed wood trusses that add architectural intrigue. Ascending to the second floor, discover three additional bedrooms and a versatile bonus room currently serving as a playroom, complete with a built-in homework station perfect for productive study sessions. The finished lower level adds 1,200 square feet of entertainment space, featuring a custom bar, full bathroom, and convenient direct access from the garage. Premium finishes throughout include granite countertops, custom window treatments, and thoughtfully designed landscaping that enhances the home's curb appeal. The community's location near Whitetail Park offers abundant recreational opportunities, while optional membership to Fox Meadow Country Club provides access to an 18-hole golf course, swimming pool, fitness center, and sophisticated dining facilities. This residence exemplifies modern luxury living with its blend of sophisticated design, practical amenities, and premium location. The thoughtful layout and high-end features create an ideal setting for both comfortable family living and elegant entertaining, all within a beautiful golf course community.
Additional Information
- Interior Features
- Beamed Ceilings, Wet Bar, Bookcases, Built-in Features, Tray Ceiling(s), Ceiling Fan(s), Chandelier, Crown Molding, Cathedral Ceiling(s), Double Vanity, Entrance Foyer, Eat-in Kitchen, Granite Counters, High Ceilings, His and Hers Closets, High Speed Internet, Kitchen Island, Multiple Closets, Open Floorplan, Pantry, Stone Counters
- Exterior Features
- Built-in Barbecue, Barbecue, Gas Grill, Sprinkler/Irrigation, Lighting, Outdoor Grill, Outdoor Kitchen, Other, Fire Pit
- Taxes
- $10,886
- HOA Fee
- $400
- Property Description
- Colonial
- Appliances
- Dishwasher, Disposal, Microwave, Range, Refrigerator
- Heating
- Forced Air, Fireplace(s), Gas
- Air Conditioning
- Central Air, Ceiling Fan(s)
- Stories
- 2
- Levels
- Two
- Roof
- Asphalt, Fiberglass
- Parking Features
- Attached, Drain, Garage, Garage Door Opener, Water Available
- Garage Spaces
- 3
- School District
- Medina CSD - 5206
- View
- Hills
Listing Courtesy of: Amy L Hoes, amyhoes@gmail.com With EXP Realty, LLC.
Selling Office: Howard Hanna.Mortgage Calculator
The data relating to real estate for sale on this website comes in part from the Internet Data Exchange program of MLS Now and updated as of . Real estate listings held by brokerage firms other than Coldwell Banker Realty are marked with the Internet Data Exchange logo and detailed information about them includes the name of the listing broker(s).
IDX information is provided exclusively for consumers' personal, non-commercial use and may not be used for any purpose other than to identify prospective properties consumers may be interested in purchasing.
All information provided is deemed reliable but is not guaranteed and should be independently verified. © 2026 MLS Now. All Rights Reserved.