6081 S Perkins Road, Bedford Heights, OH 44146
- $224,900
- 3
- BD
- 1
- BA
- 1,128
- SqFt




- Sold Price
- $224,900
- List Price
- $224,900
- Status
- CLOSED
- Days on Market
- 42
- Closing Date
- Apr 18, 2025
- MLS#
- 5104979
- Subtype
- Residential
- Style
- Split Level
- Year Built
- 1968
- Bedrooms
- 3
- Bathrooms
- 1
- Full Baths
- 1
- Living Area
- 1,128
- Acres
- 0.34
- MLS Area Major
- Bedford Heights
Property Description
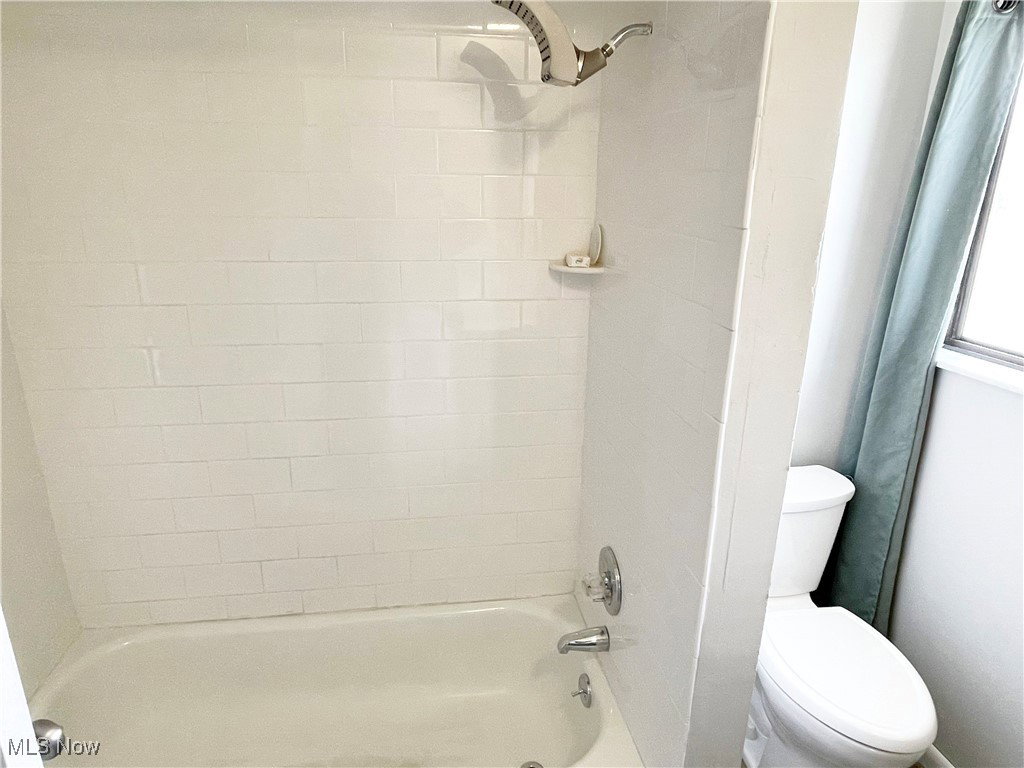
Nestled on a quiet, private, cul-de-sac street, this beautifully updated split-Level home offers the perfect blend of modern style and comfort, with an expansive private yard perfect for outdoor enjoyment. Many major updates were completed in 2022-2023, ensuring that this home is move-in ready with all the features you’ve been searching for! The heart of the home is the remodeled kitchen, featuring gray cabinetry and sleek granite countertops that create a bright and inviting space for cooking and entertaining. There is also a formal dining room with sliding glass doors that lead to the back yard and a perfectly-sized living room, both off the kitchen. The second floor is home to the remodeled bath that offers dual sinks and stunning quartz countertops, making it both functional and stylish. Three generous sized bedrooms round out the second floor. The remodeled family room in the basement offers additional living space ideal for relaxation, entertainment, or a play area. The lower level also features walk-up access for ease of entry to the backyard. Outside, you’ll find a small patio and a fenced dog run for your pets to enjoy. The large, private yard provides ample space for relaxing or hosting outdoor gatherings. This home also includes a 2-car garage. There are many updates, including HVAC, hw tank, vinyl siding, lighting, and laminate flooring throughout the home. Schedule your private tour today and see how this beautifully remodeled property can be your next home!
Additional Information
- Interior Features
- Ceiling Fan(s), Double Vanity, Granite Counters, His and Hers Closets, Multiple Closets
- Exterior Features
- Dog Run
- Taxes
- $4,714
- Property Description
- Split Level
- Appliances
- Disposal
- Heating
- Forced Air, Gas
- Air Conditioning
- Central Air, Ceiling Fan(s)
- Stories
- 2
- Levels
- Two, Multi/Split
- Roof
- Asphalt, Fiberglass
- Foundation
- Block, Slab
- Parking Features
- Concrete, Driveway, Detached, Electricity, Garage, Garage Door Opener
- Garage Spaces
- 2
- School District
- Bedford CSD - 1803
Listing Courtesy of: Daniel Coffey, coffey-assoc@sbcglobal.net With Century 21 Homestar
Selling Office: BHR & Associates.Mortgage Calculator
The data relating to real estate for sale on this website comes in part from the Internet Data Exchange program of MLS Now and updated as of . Real estate listings held by brokerage firms other than Coldwell Banker Realty are marked with the Internet Data Exchange logo and detailed information about them includes the name of the listing broker(s).
IDX information is provided exclusively for consumers' personal, non-commercial use and may not be used for any purpose other than to identify prospective properties consumers may be interested in purchasing.
All information provided is deemed reliable but is not guaranteed and should be independently verified. © 2026 MLS Now. All Rights Reserved.