718 29th Street NE, Canton, OH 44714
- $195,000
- 3
- BD
- 2
- BA
- 2,206
- SqFt




- Sold Price
- $195,000
- List Price
- $199,900
- Status
- CLOSED
- Days on Market
- 34
- Closing Date
- Apr 10, 2025
- MLS#
- 5104726
- Subtype
- Residential
- Style
- Bungalow
- Year Built
- 1939
- Bedrooms
- 3
- Bathrooms
- 2
- Full Baths
- 2
- Living Area
- 2,206
- Acres
- 0.16
- Subdivision
- Joseph D Millers Allotment 01
- Neighborhood
- Joseph D Millers Allotment 01
- MLS Area Major
- Plain Twp
Property Description
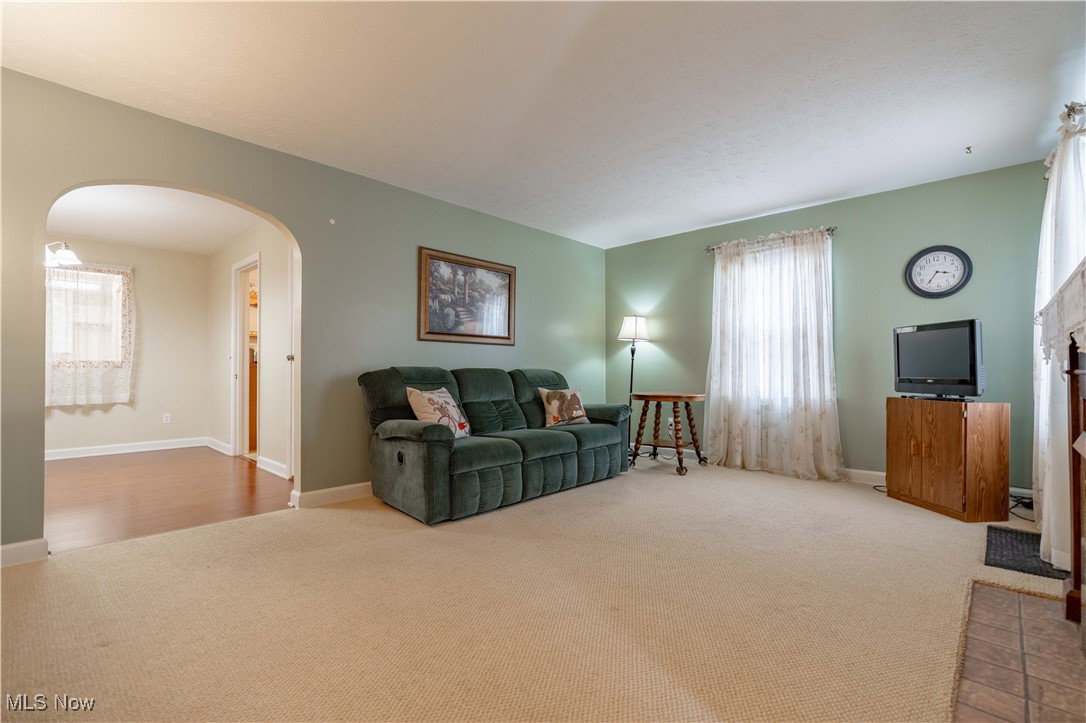
This stunning bungalow is a must-see! The inviting entryway, complete with a coat closet, leads into a home full of charm and warmth. Upon entering, you'll appreciate the calm color palette, wood floors, and abundant natural light. The bright and spacious great room features a gas fireplace with a tile surround and a wooden mantel, creating a cozy focal point. Adjacent to the great room is the formal dining room, which showcases wood floors and a window overlooking the expansive addition. Off the dining room, you’ll find a convenient first-floor bedroom and a full bathroom with a walk-in shower and built-in storage. The kitchen area includes a charming cooking space with a fridge and range. The additional bonus room offers tall cabinets, multiple closets for storage, a laundry area with a stainless steel sink, and access to the back deck. Upstairs, the family room features built-in bookshelves and cabinets, a generous storage closet, and beautiful wood floors. Off the family room are two bedrooms and a second full bath with a double vanity and an extra-deep tub-shower combo. The unfinished basement provides even more storage space, dual furnaces, and a second laundry hookup. Conveniently located near shopping and highway access, this home combines comfort and practicality. Don’t miss your chance — schedule your private showing today!
Additional Information
- Taxes
- $2,353
- Property Description
- Bungalow
- Appliances
- Range, Refrigerator
- Heating
- Dual System, Forced Air, Gas
- Air Conditioning
- Central Air
- Stories
- 2
- Levels
- Two
- Roof
- Asphalt, Fiberglass
- Parking Features
- Detached, Electricity, Garage, Garage Door Opener
- Garage Spaces
- 2
- School District
- Plain LSD - 7615
Listing Courtesy of: Jennifer K Zeiger, jen.zeiger1@gmail.com With RE/MAX Crossroads Properties
Selling Office: Keller Williams Legacy Group Realty.Mortgage Calculator
The data relating to real estate for sale on this website comes in part from the Internet Data Exchange program of MLS Now and updated as of . Real estate listings held by brokerage firms other than Coldwell Banker Realty are marked with the Internet Data Exchange logo and detailed information about them includes the name of the listing broker(s).
IDX information is provided exclusively for consumers' personal, non-commercial use and may not be used for any purpose other than to identify prospective properties consumers may be interested in purchasing.
All information provided is deemed reliable but is not guaranteed and should be independently verified. © 2026 MLS Now. All Rights Reserved.