1160 Fox Hill Drive, Gates Mills, OH 44040
- $1,500,000
- 4
- BD
- 6
- BA
- 6,748
- SqFt




- Sold Price
- $1,500,000
- List Price
- $1,595,000
- Status
- CLOSED
- Days on Market
- 48
- Closing Date
- Apr 24, 2025
- MLS#
- 5104210
- Subtype
- Residential
- Style
- Colonial
- Year Built
- 1978
- Bedrooms
- 4
- Bathrooms
- 6
- Full Baths
- 4
- Half Baths
- 2
- Living Area
- 6,748
- Acres
- 10.59
- Subdivision
- Mayfield 02
- Neighborhood
- Mayfield 02
- MLS Area Major
- Gates Mills Village
Property Description
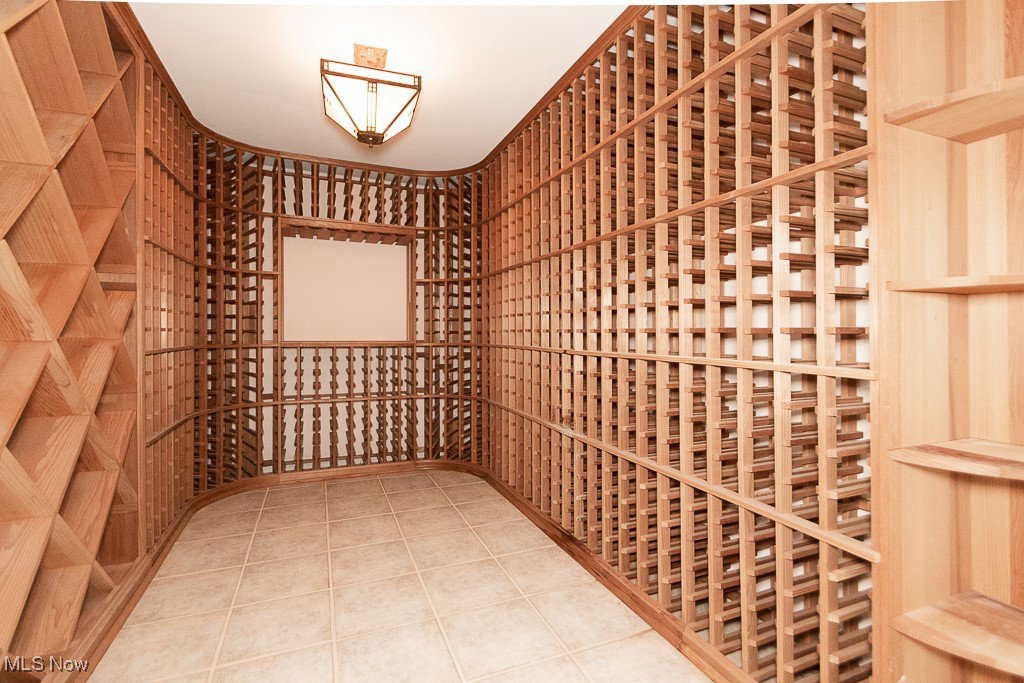
Experience the epitome of luxury living at 1160 Fox Hill Drive! Nestled in the serene Chagrin Valley, this stunning estate spans 10.5 private acres, offering a breathtaking landscape framed by two ravines. A winding driveway leads you to an entertainer's dream home with a bright, open floor plan. The kitchen and family room seamlessly connect to a sunroom bathed in natural light, with panoramic views of the backyard and brick paver terraces. Nearly every room provides access to private patios and decks, including the living room with French doors opening to a secluded deck. The expansive first-floor primary suite, over 1,200 sqft, features a beamed vaulted ceiling, terrace access, a luxurious marble bathroom, and an exercise room leading to a private patio overlooking the ravine. The first floor also boasts a large dining room and a paneled study with a wood-burning fireplace. Upstairs, three additional bedrooms await including a second primary suite with a walk-in closet and full attached bath, while the finished walk-out basement offers ample entertainment space, complete with a wet bar and a 962-bottle wine cellar. Step outside to the terrace for 360-degree views of exquisite gardens and the magnificent heated pool. Additional features include a six-car heated garage, a carriage house with a bedroom, full kitchen, living room, full bath and a private deck and patio, a greenhouse, a gazebo, and so much more. Excellent location close to freeway access and all amenities. This property truly has it all!
Additional Information
- Interior Features
- Bookcases, Built-in Features, Chandelier, Double Vanity, Entrance Foyer, Eat-in Kitchen, Granite Counters, His and Hers Closets, Kitchen Island, Primary Downstairs, Multiple Closets, Open Floorplan, Pantry, Sound System, See Remarks, Storage, Track Lighting, Walk-In Closet(s), Wired for Sound
- Exterior Features
- Garden, Sprinkler/Irrigation, Lighting, Private Yard, Storage
- Taxes
- $24,645
- HOA Fee
- $100
- Property Description
- Colonial
- Heating
- Forced Air, Fireplace(s), Gas
- Air Conditioning
- Central Air
- Stories
- 2
- Levels
- Two
- Roof
- Shake
- Pool
- Yes
- Parking Features
- Attached, Driveway, Detached, Garage, Garage Door Opener, Heated Garage
- Garage Spaces
- 6
- School District
- Mayfield CSD - 1819
- View
- Bridge(s), Pool, Creek/Stream, Trees/Woods
Listing Courtesy of: Lisa K Sisko, lisa@lisasiskoteam.com With Keller Williams Greater Metropolitan
Selling Office: Chestnut Hill Realty, Inc..Mortgage Calculator
The data relating to real estate for sale on this website comes in part from the Internet Data Exchange program of MLS Now and updated as of . Real estate listings held by brokerage firms other than Coldwell Banker Realty are marked with the Internet Data Exchange logo and detailed information about them includes the name of the listing broker(s).
IDX information is provided exclusively for consumers' personal, non-commercial use and may not be used for any purpose other than to identify prospective properties consumers may be interested in purchasing.
All information provided is deemed reliable but is not guaranteed and should be independently verified. © 2026 MLS Now. All Rights Reserved.