287 Overwood Road, Akron, OH 44313
- $619,000
- 5
- BD
- 6
- BA
- 6,032
- SqFt




- Sold Price
- $619,000
- List Price
- $619,000
- Status
- CLOSED
- Days on Market
- 91
- Closing Date
- Jun 03, 2025
- MLS#
- 5104109
- Subtype
- Residential
- Style
- Colonial, Tudor
- Year Built
- 1929
- Bedrooms
- 5
- Bathrooms
- 6
- Full Baths
- 3
- Half Baths
- 3
- Living Area
- 6,032
- Acres
- 0.47
- Subdivision
- Fairlawn Heights
- Neighborhood
- Fairlawn Heights
- MLS Area Major
- Akron
Property Description
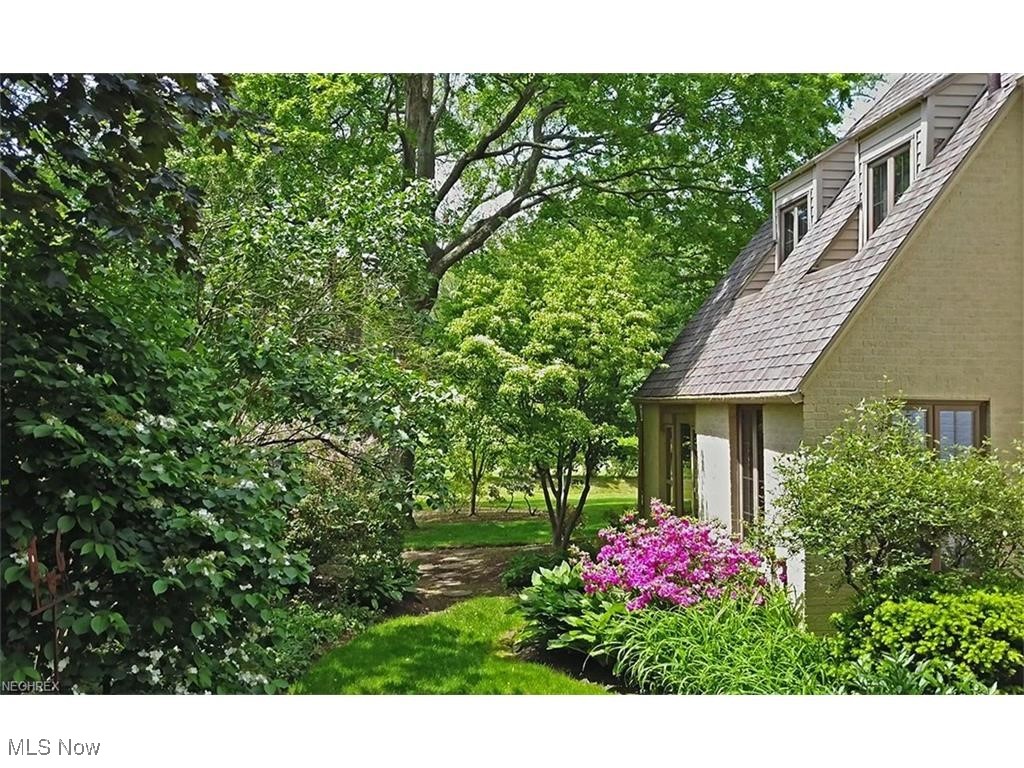
The best of both worlds! Exceptional collaboration of Old World charm and light-drenched modern spaces indulge the senses in this brilliant gem overlooking the beautiful 13th hole of Fairlawn Country Club. Perfect for a car enthusiast, this home also boasts a roomy 4-car attached garage! Architectural flair throughout with vaulted ceilings, stunning views and exceptional attention to detail. Spectacular Great Room with floor-to-ceiling windows & statement brick fireplace, large & open kitchen with large island and double ovens. The informal dining space is surrounded by windows for great natural light. Stately dining room (with period wood burning fireplace) is surrounded by wonderful respites that include a front parlor/music room with large bayed window, office with gorgeous textured plaster walls, and door to an expansive front brick patio, cozy screened porch and the most charming breakfast room. Take either staircase up to 5 lovely bedrooms (incl. 1 with en suite full bath and 1 with attached half bath) including a palatial owner suite (part of addition) with huge walk-in closet and sumptuous bath with large tub. Convenient 2nd floor laundry right outside of the primary suite. Up a small staircase you'll find a bonus 3rd floor playroom/bedroom/office with attached full bath. Large basement has tons of storage and possibilities. Small, but lovely, backyard has a gorgeous newer paver patio, beautiful gardens and charming stone outbuilding. Newer HVAC (1 furnace '16, 2nd furnace '15), well-maintained boiler that services original part of home. Basement partially waterproofed '18. This home is filled with quaint spaces like screened porch, various patios and a charming backyard. Quick golf cart ride to Fairlawn Country Club, a short drive to Sand Run Metro Park, close to great shopping & dining.
Additional Information
- Interior Features
- Breakfast Bar, Bookcases, Built-in Features, Ceiling Fan(s), Chandelier, Crown Molding, Double Vanity, Entrance Foyer, Eat-in Kitchen, Kitchen Island, Open Floorplan, Recessed Lighting, Storage, Vaulted Ceiling(s), Walk-In Closet(s), Wired for Sound
- Exterior Features
- Basketball Court, Courtyard, Sprinkler/Irrigation, Lighting, Storage, Uncovered Courtyard
- Taxes
- $13,264
- Property Description
- Colonial, Tudor
- Appliances
- Built-In Oven, Cooktop, Dishwasher, Disposal, Refrigerator
- Heating
- Forced Air, Gas
- Air Conditioning
- Central Air
- Stories
- 2
- Levels
- Two
- Roof
- Asphalt, Fiberglass
- Parking Features
- Attached, Concrete, Drain, Electricity, Electric Vehicle Charging Station(s), Garage, Garage Door Opener, Kitchen Level, Paved, Garage Faces Side, Water Available
- Garage Spaces
- 4
- School District
- Akron CSD - 7701
- View
- Golf Course
Listing Courtesy of: Laura H Duryea, laurahduryea@gmail.com With Berkshire Hathaway HomeServices Stouffer Realty
Selling Office: EXP Realty, LLC..Mortgage Calculator
The data relating to real estate for sale on this website comes in part from the Internet Data Exchange program of MLS Now and updated as of . Real estate listings held by brokerage firms other than Coldwell Banker Realty are marked with the Internet Data Exchange logo and detailed information about them includes the name of the listing broker(s).
IDX information is provided exclusively for consumers' personal, non-commercial use and may not be used for any purpose other than to identify prospective properties consumers may be interested in purchasing.
All information provided is deemed reliable but is not guaranteed and should be independently verified. © 2026 MLS Now. All Rights Reserved.