16 Ava June Drive, Painesville Township, OH 44077
- $515,000
- 3
- BD
- 2
- BA
- 4,000
- SqFt








- Sold Price
- $515,000
- List Price
- $519,900
- Status
- CLOSED
- Days on Market
- 70
- Closing Date
- May 13, 2025
- MLS#
- 5103906
- Subtype
- Residential
- Style
- Ranch
- Year Built
- 2017
- Bedrooms
- 3
- Bathrooms
- 2
- Full Baths
- 2
- Living Area
- 4,000
- Acres
- 0.20
- Subdivision
- The Estates At Kallay Farms
- Neighborhood
- The Estates At Kallay Farms
- MLS Area Major
- Painesville
Property Description
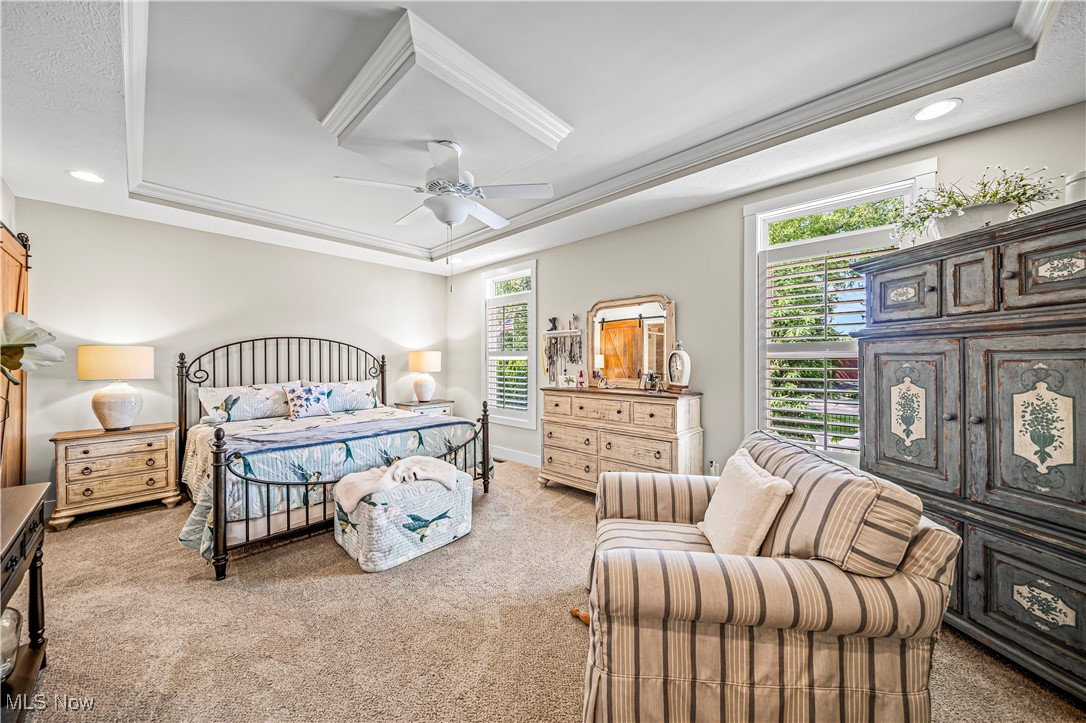
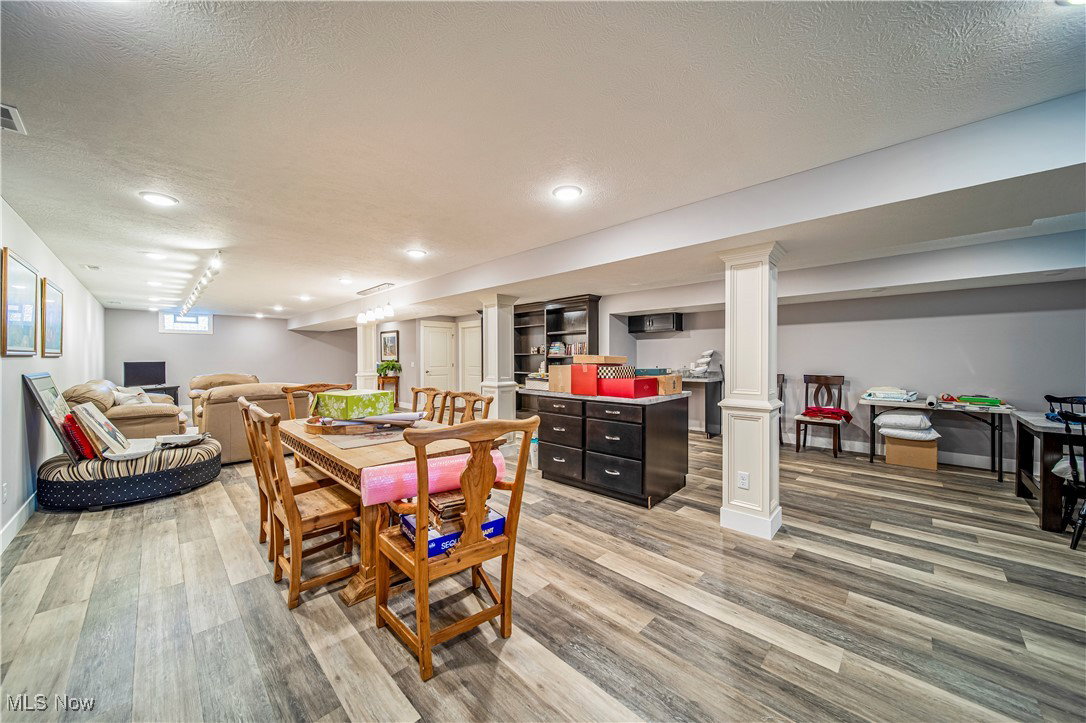
This home was built as the model home for The Estates at Kally Farms. This ranch style home is The Brayden floor plan which features 3 bedrooms, 2 full baths, an open floor plan with an office. This home is full of upgrades such as tray ceilings, vaulted ceilings, coffered ceilings, decorative ceiling beams, and oversized trim throughout. The kitchen features a huge island with oversized cabinets with soft close drawers and doors, a lighted walk-in pantry, and all stainless appliances. The open living room features built in cabinetry, a gas fireplace, vaulted ceiling with beams, and custom-made plantation shutters. The bedrooms as well have planation shutters for that finished look. Both bathrooms have upgrade Gerber toilets which sit higher and have an elongated bowl. Off the rear of the home is a 3-season room with custom window treatments. This opens out to the back yard oasis featuring a cement patio with a raised brick planter box and ornamental fencing. The basement is partially finished with a tankless hot water heater, wet bar, custom ceiling lighting, and plumbing for a future bathroom. Additional features are a whole house Genrac generator system, custom cabinetry in the master bath and laundry room, custom built in closet organizer in master walk in closet, custom paver walkway from garage to rear of home, custom back yard decorative fence and planter boxes, professionally installed furnace humidifier system, professionally installed and maintained yard irrigation system, and professionally landscaped yard. This is a high end home with lots of features and requires very little maintenance.
Additional Information
- Interior Features
- Beamed Ceilings, Wet Bar, Bookcases, Built-in Features, Tray Ceiling(s), Ceiling Fan(s), Cathedral Ceiling(s), Coffered Ceiling(s), Double Vanity, Entrance Foyer, Eat-in Kitchen, Granite Counters, High Ceilings, High Speed Internet, Kitchen Island, Primary Downstairs, Open Floorplan, Pantry, Recessed Lighting, Storage, Track Lighting
- Exterior Features
- Dog Run, Sprinkler/Irrigation, Lighting, Storage
- Taxes
- $8,310
- HOA Fee
- $650
- Property Description
- Ranch
- Appliances
- Dryer, Dishwasher, Disposal, Humidifier, Microwave, Range, Refrigerator, Washer
- Heating
- Fireplace(s)
- Air Conditioning
- Central Air, Ceiling Fan(s)
- Stories
- 1
- Levels
- One
- Roof
- Asphalt, Fiberglass
- Foundation
- Concrete Perimeter
- Parking Features
- Attached, Concrete, Driveway, Garage
- Garage Spaces
- 2
- School District
- Riverside LSD Lake- 4306
- View
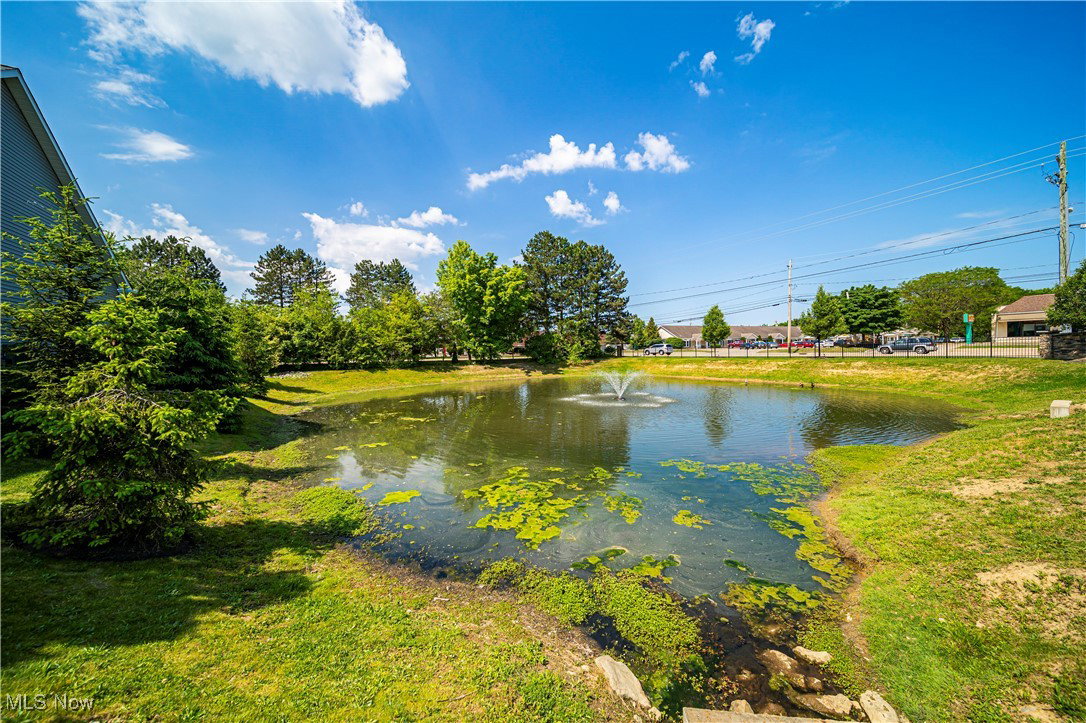
- Neighborhood, Pond, Trees/Woods, Water
Listing Courtesy of: Jeffrey Hathy Sr., jeffhathy@contactplatinum.com With Platinum Real Estate
Selling Office: Keller Williams Greater Metropolitan.Mortgage Calculator
The data relating to real estate for sale on this website comes in part from the Internet Data Exchange program of MLS Now and updated as of . Real estate listings held by brokerage firms other than Coldwell Banker Realty are marked with the Internet Data Exchange logo and detailed information about them includes the name of the listing broker(s).
IDX information is provided exclusively for consumers' personal, non-commercial use and may not be used for any purpose other than to identify prospective properties consumers may be interested in purchasing.
All information provided is deemed reliable but is not guaranteed and should be independently verified. © 2026 MLS Now. All Rights Reserved.