616 Coventry Place, Amherst, OH 44001
- $720,000
- 5
- BD
- 4
- BA
- 3,877
- SqFt




- Sold Price
- $720,000
- List Price
- $739,900
- Status
- CLOSED
- Days on Market
- 217
- Closing Date
- Oct 06, 2025
- MLS#
- 5103652
- Subtype
- Residential
- Style
- Contemporary, Colonial
- Year Built
- 2001
- Bedrooms
- 5
- Bathrooms
- 4
- Full Baths
- 3
- Half Baths
- 1
- Living Area
- 3,877
- Acres
- 0.42
- Subdivision
- Coventry Place Sub
- Neighborhood
- Coventry Place Sub
- MLS Area Major
- Amherst
Property Description
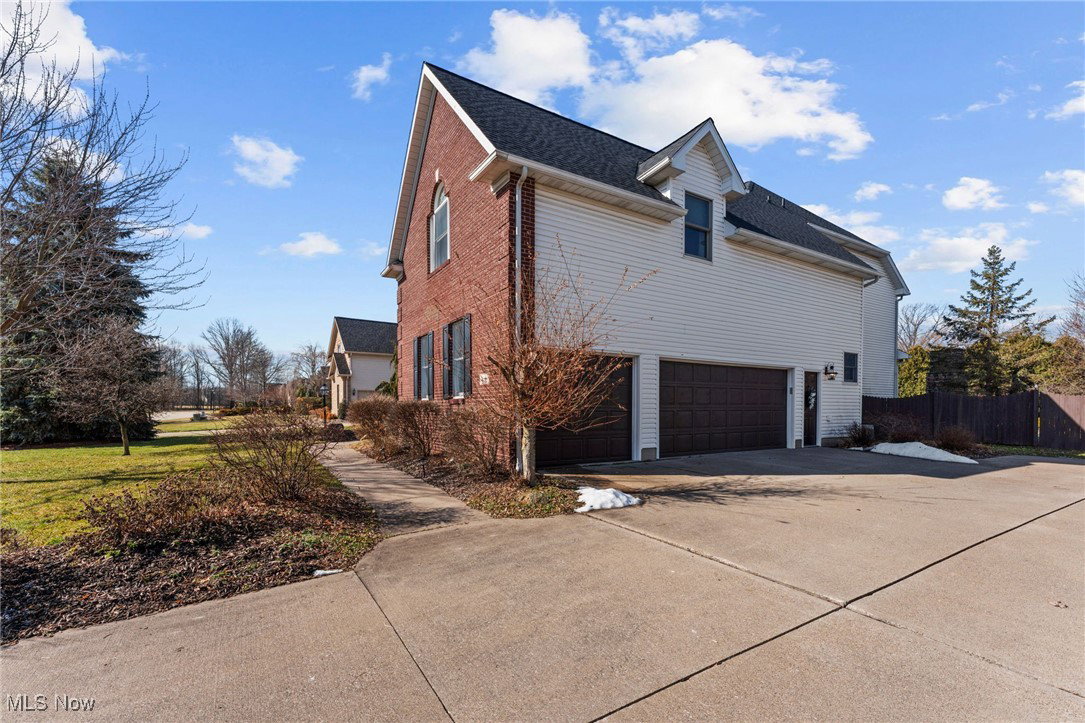
Stunning Kempton Woods/Coventry Place Home with Modern Updates! This gorgeous home offers the perfect blend of comfort, style, and luxury, located in the highly sought-after Amherst community. Featuring a convenient 1st-floor Master Suite including a walk-in closet, luxurious en-suite glamour bath featuring dual sinks, a soaking tub, steam shower and ceramic tile flooring. This property boasts thoughtful upgrades and a modern touch throughout. Main Level Highlights, Great Room with dramatic vaulted ceilings, custom remote controlled blinds and a cozy radiant heat gas log fireplace, perfect for relaxing or entertaining. Updated kitchen with a large breakfast bar, backsplash, ceramic flooring, stainless steel appliances including a Viking Gas stove, micro bar and pantry. Kitchen area leads to a private deck, in-ground pool, custom outdoor fireplace, ideal area for dining or tranquil mornings. Efficient first floor plan adds convenience, warmth and elegance. Spacious Foyer entrance leads to Formal Dining Room, perfect for hosting holidays or dinner parties. First-Floor Laundry for ultimate ease. Second Level Features: Three/Four generously sized bedrooms with ample closet space. A full bath with private access from the oversized fourth bedroom and/or bonus room, cathedral ceiling, offering a flexible layout that feels like a secondary Master or In-Law Suite. Full unfinished basement, bath rough in, additional storage space or ready to be finished for added living space. Central vacuum, dual furnace system, wainscoting, hardwood flooring, side entry attached three car garage, professionally landscaped lot, sprinkler system and so much more. See you poolside today!
Additional Information
- Interior Features
- Breakfast Bar, Built-in Features, Cathedral Ceiling(s), Double Vanity, Entrance Foyer, Eat-in Kitchen, Central Vacuum
- Exterior Features
- Fire Pit, Private Entrance, Private Yard
- Taxes
- $7,922
- Property Description
- Contemporary, Colonial
- Appliances
- Dishwasher, Disposal, Microwave, Range, Refrigerator
- Heating
- Forced Air, Fireplace(s)
- Air Conditioning
- Central Air
- Stories
- 2
- Levels
- Two
- Roof
- Asphalt, Fiberglass
- Pool
- Yes
- Parking Features
- Attached, Garage, Garage Door Opener, Garage Faces Side
- Garage Spaces
- 3
- School District
- Amherst EVSD - 4701
- View
- City
Listing Courtesy of: Andrea Neal, 4nealdeals@gmail.com With Russell Real Estate Services
Selling Office: Berkshire Hathaway HomeServices Professional Realty.Mortgage Calculator
The data relating to real estate for sale on this website comes in part from the Internet Data Exchange program of MLS Now and updated as of . Real estate listings held by brokerage firms other than Coldwell Banker Realty are marked with the Internet Data Exchange logo and detailed information about them includes the name of the listing broker(s).
IDX information is provided exclusively for consumers' personal, non-commercial use and may not be used for any purpose other than to identify prospective properties consumers may be interested in purchasing.
All information provided is deemed reliable but is not guaranteed and should be independently verified. © 2026 MLS Now. All Rights Reserved.