1811 Mechanicsville Road, Rock Creek, OH 44084
- $605,000
- 3
- BD
- 3
- BA
- 2,445
- SqFt




- Sold Price
- $605,000
- List Price
- $639,000
- Status
- CLOSED
- Days on Market
- 78
- Closing Date
- May 20, 2025
- MLS#
- 5103768
- Subtype
- Residential
- Style
- Split Level
- Year Built
- 1967
- Bedrooms
- 3
- Bathrooms
- 3
- Full Baths
- 3
- Living Area
- 2,445
- Acres
- 26.74
- Subdivision
- Trumbull
- Neighborhood
- Trumbull
- MLS Area Major
- Trumbull Twp
Property Description
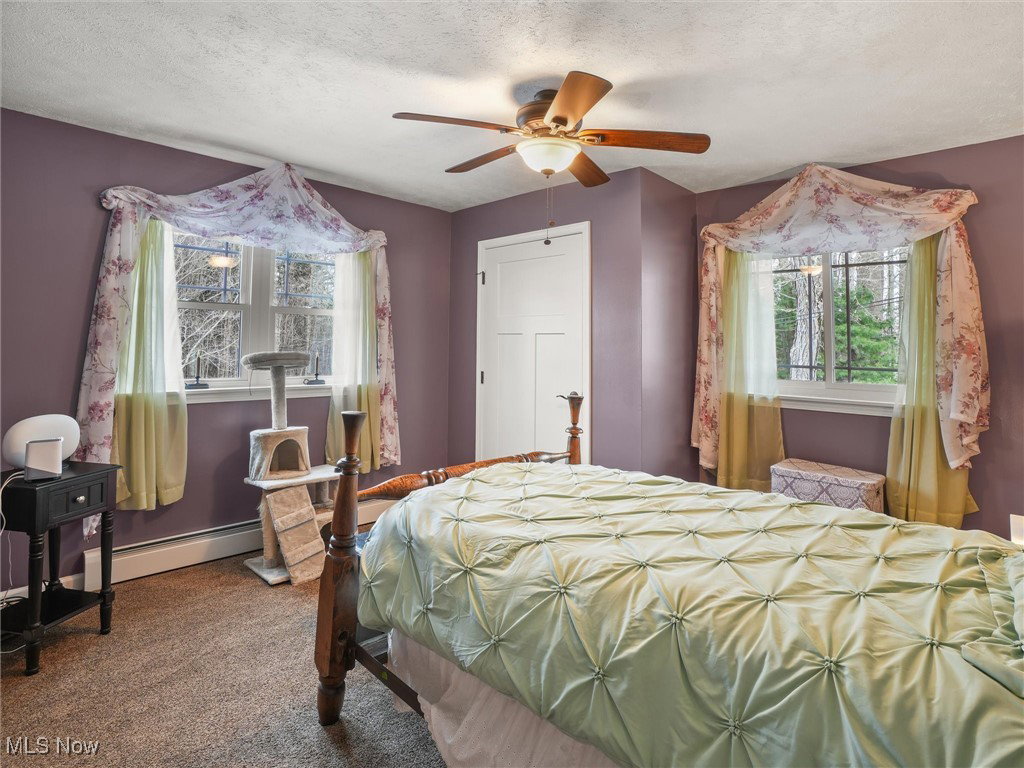
Recently renovated and updated in a cozy style, this split-level home with an attached two car garage and paved driveway is a must have! With an open-concept floor plan, this home has many extra touches to make you love your home! Two wood-planked fireplaces are the focal point of each great room. The cook-focused kitchen is warm and functional with a large granite island to bring focus to family dinners and parties! The upper living floor invites the owners to a large spa-like bath and a large walk-in closet with laundry, something to make the girls envious of! This floor also boasts a boutique bath and an additional bedroom. The multi-use lower level is perfect for a bedroom and additional living space. There are full-sized windows to allow for plenty of natural light with a separate outside entrance. The lower level also contains a full bath and a large kitchen with granite counters. Outside of this haven is a multi-use cedar sided outbuilding, perfect for parties! A multi-purpose out-building that is approximately 5,000 square feet, is perfect for the aspiring, even professional mechanic, craftsman, or hobby farmer. This building has running water and electric. For peace of mind, a whole house generator is included. Two quarter acre ponds grace the rear open area of the property. There are approximately 20 wooded acres to enjoy, explore, and hunt. This home is placed in the perfect spot to enjoy the peace of the country yet situated close to Interstate 90 and surrounded by local wineries. This listing is being offered alternately with it's sister listing, which offers the home and outbuildings on 6 +/- acres.
Additional Information
- Interior Features
- Breakfast Bar, Ceiling Fan(s), Double Vanity, Eat-in Kitchen, Granite Counters, In-Law Floorplan, Kitchen Island, Open Floorplan, Recessed Lighting, Storage, Walk-In Closet(s)
- Exterior Features
- Fire Pit, Garden, Lighting, Permeable Paving, Rain Gutters
- Taxes
- $4,762
- Property Description
- Split Level
- Heating
- Baseboard, Hot Water, Propane, Steam, Zoned
- Air Conditioning
- None
- Levels
- Three Or More, Multi/Split
- Roof
- Asphalt, Fiberglass
- Parking Features
- Attached, Direct Access, Driveway, Garage Faces Front, Garage, Garage Door Opener, Kitchen Level, Paved, RV Garage, RV Access/Parking
- Garage Spaces
- 2
- School District
- Jefferson Area LSD - 406
- View
- Rural, Trees/Woods
Listing Courtesy of: Jennifer A Godleski, jennifergodleski@outlook.com With Assured Real Estate
Selling Office: HomeSmart Real Estate Momentum LLC.Mortgage Calculator
The data relating to real estate for sale on this website comes in part from the Internet Data Exchange program of MLS Now and updated as of . Real estate listings held by brokerage firms other than Coldwell Banker Realty are marked with the Internet Data Exchange logo and detailed information about them includes the name of the listing broker(s).
IDX information is provided exclusively for consumers' personal, non-commercial use and may not be used for any purpose other than to identify prospective properties consumers may be interested in purchasing.
All information provided is deemed reliable but is not guaranteed and should be independently verified. © 2026 MLS Now. All Rights Reserved.