48180 Allegheny Trail, Negley, OH 44441
- $435,000
- 3
- BD
- 2
- BA
- 2,354
- SqFt




- Sold Price
- $435,000
- List Price
- $446,500
- Status
- CLOSED
- Days on Market
- 119
- Closing Date
- Jun 27, 2025
- MLS#
- 5103276
- Subtype
- Residential
- Style
- Contemporary, Craftsman
- Year Built
- 1973
- Bedrooms
- 3
- Bathrooms
- 2
- Full Baths
- 2
- Living Area
- 2,354
- Acres
- 1.50
- Subdivision
- Lake Tamahawk
- Neighborhood
- Lake Tamahawk
- MLS Area Major
- Middleton Twp
Property Description
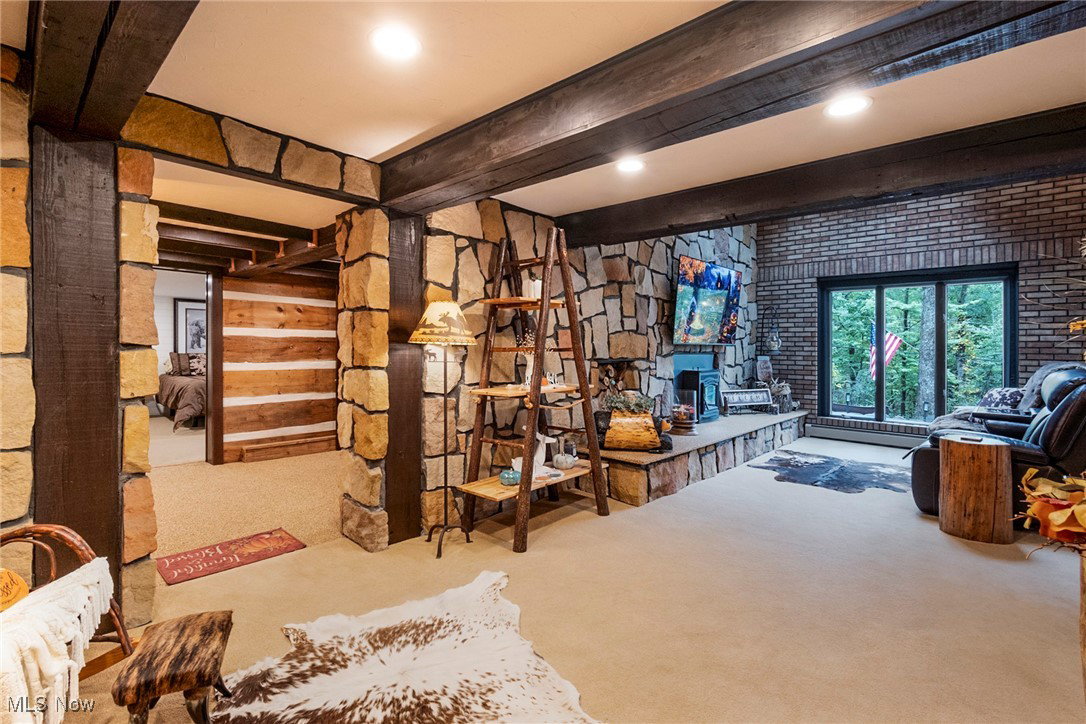
***MOTIVATED SELLER/RELOCATING*** HOA Fees Paid through 4/2026 *** Stunning Craftsman Home at Lake Tomahawk Prepare to be captivated by this exquisite Tumblebrick craftsman home, beautifully situated at Lake Tomahawk. As you enter, you're greeted by a striking log stairway at the heart of an open-concept design, flooded with natural light from oversized windows that enhance the welcoming atmosphere. To your right, the spacious living area boasts a floor-to-ceiling stone fireplace, perfect for cozy gatherings. The custom kitchen is a chef's dream, featuring elegant black cabinetry, stainless steel appliances, a farmhouse sink, and a convenient trash compactor. Adjacent to the kitchen, the dining space is ideal for entertaining, while a tastefully updated bath, a separate laundry area, and a primary bedroom complete the main level. A side entrance opens into a charming mudroom with pebblestone flooring, ample storage, and a cedar closet. Upstairs, discover two additional bedrooms and a fully remodeled bathroom, along with a generous great room. Sliding glass doors lead to the back of the house, where you can relax on a stone paver patio, complete with a fire pit set in a serene, park-like setting. Nestled on over 1.5 acres, the home offers a tranquil escape where you can enjoy the surrounding wildlife from the upper deck. This property is part of a vibrant golf cart community featuring private security and lake privileges. Residents can take advantage of local amenities such as pickleball courts, a beach, a playground, a community center, and a pavilion. This home is not just a residence; it’s a perfect retreat tucked away in the woods, just a short golf cart ride from the lake. This is an exceptional opportunity you won’t want to miss. Contact your agent to schedule a showing today and experience all that this remarkable home has to offer! :)
Additional Information
- Interior Features
- Beamed Ceilings, Cedar Closet(s), Granite Counters, High Ceilings, Open Floorplan, Storage, Natural Woodwork
- Taxes
- $2,403
- HOA Fee
- $150
- Property Description
- Contemporary, Craftsman
- Appliances
- Dryer, Dishwasher, Range, Refrigerator, Washer
- Heating
- Electric, Forced Air, Other, Pellet Stove, Radiant
- Air Conditioning
- Central Air, Other
- Stories
- 2
- Levels
- Two
- Roof
- Asphalt, Fiberglass
- Parking Features
- Circular Driveway, Detached, Garage
- Garage Spaces
- 3
- School District
- Beaver LSD - 1501
Listing Courtesy of: Sierra Zirillo, sierrazirillo@kw.com With Keller Williams Chervenic Rlty
Selling Office: Kelly Warren and Associates RE Solutions.Mortgage Calculator
The data relating to real estate for sale on this website comes in part from the Internet Data Exchange program of MLS Now and updated as of . Real estate listings held by brokerage firms other than Coldwell Banker Realty are marked with the Internet Data Exchange logo and detailed information about them includes the name of the listing broker(s).
IDX information is provided exclusively for consumers' personal, non-commercial use and may not be used for any purpose other than to identify prospective properties consumers may be interested in purchasing.
All information provided is deemed reliable but is not guaranteed and should be independently verified. © 2026 MLS Now. All Rights Reserved.