408 W Saint Clair Avenue Unit 307, Cleveland, OH 44113
- $295,000
- 2
- BD
- 2
- BA
- 1,351
- SqFt




- Sold Price
- $295,000
- List Price
- $309,900
- Status
- CLOSED
- Days on Market
- 85
- Closing Date
- May 23, 2025
- MLS#
- 5102850
- Subtype
- Residential
- Style
- Multiplex, Ranch
- Year Built
- 1920
- Bedrooms
- 2
- Bathrooms
- 2
- Full Baths
- 2
- Living Area
- 1,351
- Subdivision
- Grand Arcade Condominiums
- Neighborhood
- Grand Arcade Condominiums
- MLS Area Major
- Cleveland
Property Description
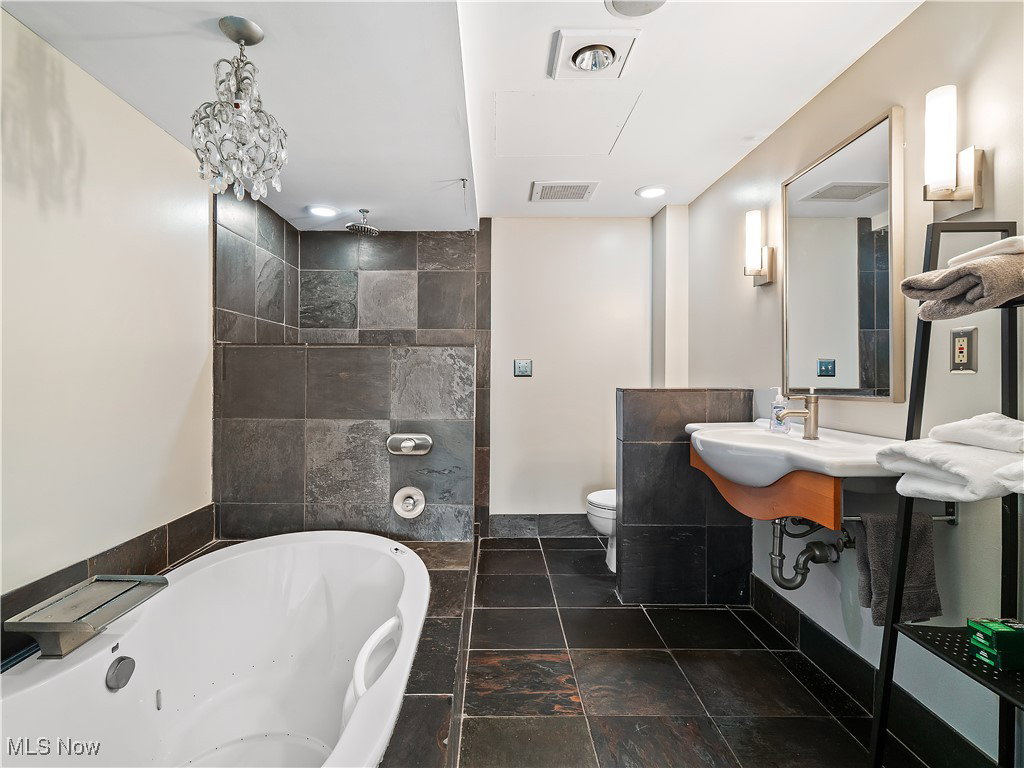
Discover a contemporary loft in the heart of downtown Cleveland! Originally two separate units, this expansive space has been seamlessly combined to create a stunning 2 bedroom, 2 bathroom retreat with sleek modern updates. At almost 1400 square feet, this open concept design is enhanced by wood flooring throughout, while oversized newer windows flood the space with natural light and showcase the Public Square and Downtown views. A modern kitchen has an island with room for seating and a separate dining area. The main living area has a cozy fireplace that can be enjoyed from the living room or primary suite. The primary suite has a seating area and spa-like bathroom with a jetted soaking tub and tile shower. The second bedroom also has an ensuite bathroom with a tiled steam shower. Completing the unit is a convenient in suite washer and dryer. This condo can be a stylish owner-occupied residence or an Airbnb opportunity, this loft delivers the perfect blend of character and functionality in an incredible downtown Cleveland location close to Sherwin Williams World Headquarters, restaurants, sporting venues, and night life. Come see today!
Additional Information
- Interior Features
- Elevator
- Taxes
- $6,651
- HOA Fee
- $669
- Pets Allowed
- Yes
- Pets
- Yes
- Property Description
- Multiplex, Ranch
- Appliances
- Cooktop, Dryer, Dishwasher, Microwave, Range, Refrigerator, Washer
- Heating
- Electric, Forced Air, Heat Pump, Zoned
- Air Conditioning
- Central Air
- Stories
- 1
- Levels
- One
- Roof
- Rubber
- Parking Features
- None
- School District
- Cleveland Municipal - 1809
- View
- City
Listing Courtesy of: Brian Salem, brian@thesalemteam.com With EXP Realty, LLC.
Selling Office: EXP Realty, LLC..Mortgage Calculator
The data relating to real estate for sale on this website comes in part from the Internet Data Exchange program of MLS Now and updated as of . Real estate listings held by brokerage firms other than Coldwell Banker Realty are marked with the Internet Data Exchange logo and detailed information about them includes the name of the listing broker(s).
IDX information is provided exclusively for consumers' personal, non-commercial use and may not be used for any purpose other than to identify prospective properties consumers may be interested in purchasing.
All information provided is deemed reliable but is not guaranteed and should be independently verified. © 2026 MLS Now. All Rights Reserved.