156 Weatherstone Drive, Berea, OH 44017
- $379,000
- 2
- BD
- 2
- BA
- 2,504
- SqFt




- Sold Price
- $379,000
- List Price
- $389,900
- Status
- CLOSED
- Days on Market
- 43
- Closing Date
- Apr 11, 2025
- MLS#
- 5096792
- Subtype
- Residential
- Style
- Ranch
- Year Built
- 2004
- Bedrooms
- 2
- Bathrooms
- 2
- Full Baths
- 2
- Living Area
- 2,504
- Acres
- 0.20
- Subdivision
- Sandstone Ridge
- Neighborhood
- Sandstone Ridge
- MLS Area Major
- Berea
Property Description
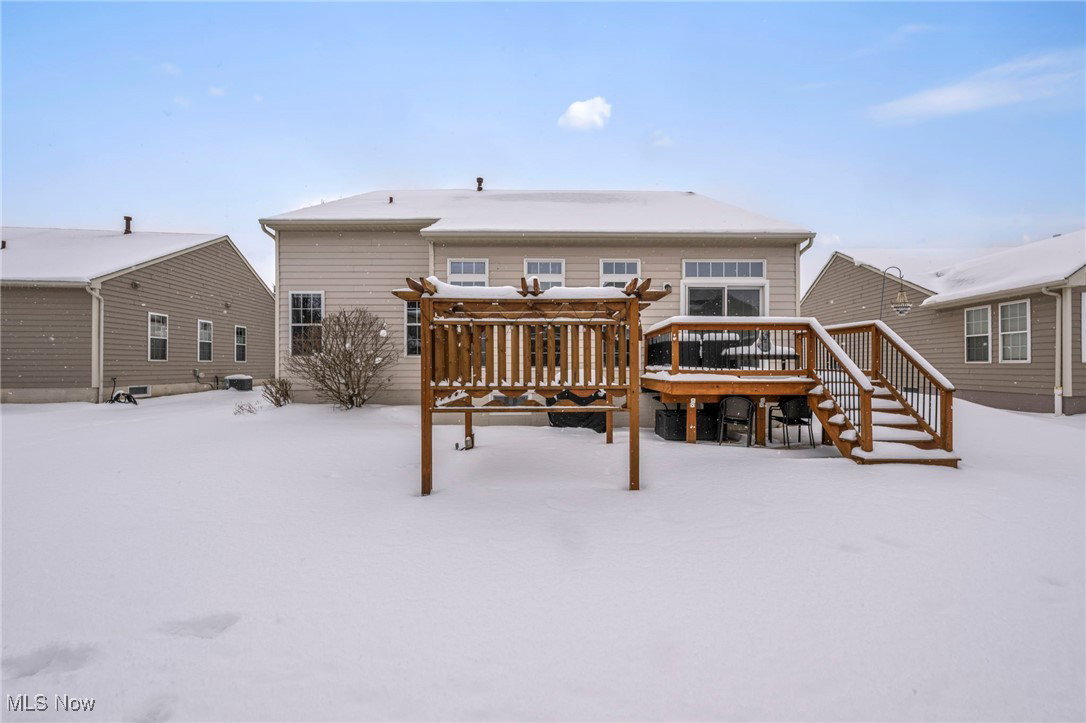
Welcome to this must see Sandstone Ridge Ranch, offering a finished basement and an open floor plan that’s perfect for both relaxing and entertaining. The moment you step inside, you’ll be greeted by vaulted ceilings, fresh paint, and stunning hardwood floors that flow seamlessly throughout the main living areas. The eat-in kitchen impresses with ample wood cabinetry, a pantry, granite countertops, a breakfast bar, dining area and included appliances. Welcoming great room provides plenty of space and bright windows! The laundry room is conveniently equipped with a utility sink, and the washer and dryer are included as well. The master bedroom features a tray ceiling, a walk-in closet, and beautifully remodeled en-suite bath with a soaking tub, custom tile shower, and double sink vanity. A guest bedroom, cozy office space/3rd bedroom option with French Doors, and nice full bath complete the main level. The finished lower level is sure to impress, with a spacious recreation room, custom-made wet bar featuring Italian carrara marble & a separate unfinished section that’s plumbed for a bath & a crawl space provides plenty of additional storage. Outside, you’ll find a wood deck & patio pergola; perfect for relaxing, along with a shed for even more storage. New roof(2023) & Hot Water Tank(2020). The association handles the lawn care and snow removal, so all you have to do is enjoy your beautiful home!
Additional Information
- Interior Features
- Wet Bar, Breakfast Bar, Tray Ceiling(s), Cathedral Ceiling(s), Double Vanity, Entrance Foyer, Eat-in Kitchen, Granite Counters, High Ceilings, Open Floorplan, Pantry, Storage, Vaulted Ceiling(s), Walk-In Closet(s)
- Taxes
- $6,351
- HOA Fee
- $225
- Property Description
- Ranch
- Appliances
- Dryer, Dishwasher, Microwave, Range, Refrigerator, Washer
- Heating
- Forced Air, Gas
- Air Conditioning
- Central Air
- Stories
- 1
- Levels
- One
- Roof
- Asphalt, Fiberglass
- Parking Features
- Direct Access, Garage, Garage Door Opener, Paved
- Garage Spaces
- 2
- School District
- Berea CSD - 1804
Listing Courtesy of: Sylvia Incorvaia, sylvia@incteamrealestate.com With EXP Realty, LLC.
Selling Office: EXP Realty, LLC..Mortgage Calculator
The data relating to real estate for sale on this website comes in part from the Internet Data Exchange program of MLS Now and updated as of . Real estate listings held by brokerage firms other than Coldwell Banker Realty are marked with the Internet Data Exchange logo and detailed information about them includes the name of the listing broker(s).
IDX information is provided exclusively for consumers' personal, non-commercial use and may not be used for any purpose other than to identify prospective properties consumers may be interested in purchasing.
All information provided is deemed reliable but is not guaranteed and should be independently verified. © 2026 MLS Now. All Rights Reserved.