2020 Sexton Road, Austinburg, OH 44010
- $400,000
- 3
- BD
- 3
- BA
- 1,800
- SqFt




- Sold Price
- $400,000
- List Price
- $365,000
- Status
- CLOSED
- Days on Market
- 45
- Closing Date
- Apr 10, 2025
- MLS#
- 5102670
- Subtype
- Residential
- Style
- Ranch
- Year Built
- 2000
- Bedrooms
- 3
- Bathrooms
- 3
- Full Baths
- 3
- Living Area
- 1,800
- Acres
- 9.87
- Subdivision
- Austinburg
- Neighborhood
- Austinburg
- MLS Area Major
- Austinburg Twp
Property Description
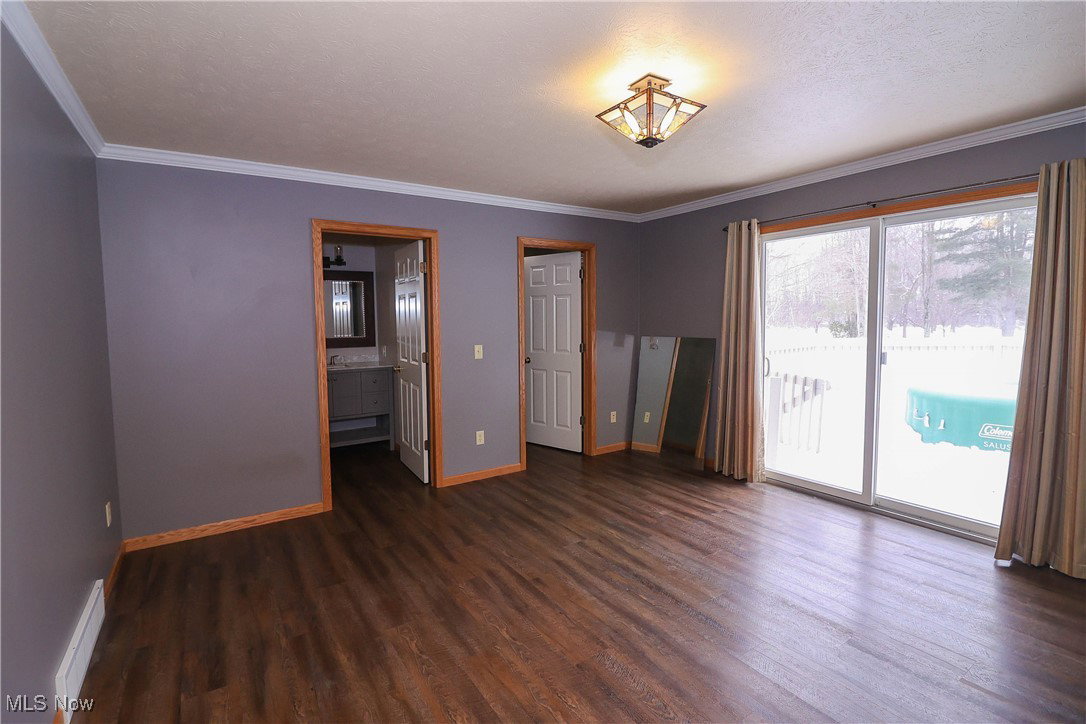
Welcome to 2020 Sexton Rd. This 3 Bedroom, 3 Full Bath Ranch is situated on almost 10 park like acres with a pond and huge heated 30 x 40 Pole Barn. Step into the inviting foyer leading into the large Living Room with a wood burning fireplace that also has a gas insert. The large eat-in Kitchen features newer appliances, tons of cabinet and storage space with 2 pantries and a kitchen island. The home also features a spacious Master Bedroom with a walk in closet and Master Bath. There are also 2 more good sized Bedrooms, a home office with built-in bookshelves and a first floor Laundry room with a full bath attached. The home also features a full unfinished Basement with lots of potential and storage, and a heated 2 car attached Garage with an extended height garage door large enough to fit a truck. Updates to the home include: Roof (2019), furnace and A/C (2020), newer paint throughout, and hot water tank (2023). You don't want to miss this one!
Additional Information
- Interior Features
- Bookcases, Ceiling Fan(s), Entrance Foyer, Eat-in Kitchen, High Ceilings, Primary Downstairs, Open Floorplan, Pantry, Storage, Walk-In Closet(s)
- Exterior Features
- Garden
- Taxes
- $4,381
- Property Description
- Ranch
- Appliances
- Dryer, Dishwasher, Microwave, Range, Refrigerator, Washer
- Heating
- Forced Air, Fireplace(s), Propane
- Air Conditioning
- Central Air
- Stories
- 1
- Levels
- One
- Roof
- Metal
- Foundation
- Block
- Parking Features
- Attached, Electricity, Garage, Garage Door Opener, Heated Garage, Garage Faces Side
- Garage Spaces
- 2
- School District
- Geneva Area CSD - 404
Listing Courtesy of: Echo K Bosserman, echobosserman@kw.com With Keller Williams Greater Cleveland Northeast
Selling Office: Keller Williams Greater Cleveland Northeast.Mortgage Calculator
The data relating to real estate for sale on this website comes in part from the Internet Data Exchange program of MLS Now and updated as of . Real estate listings held by brokerage firms other than Coldwell Banker Realty are marked with the Internet Data Exchange logo and detailed information about them includes the name of the listing broker(s).
IDX information is provided exclusively for consumers' personal, non-commercial use and may not be used for any purpose other than to identify prospective properties consumers may be interested in purchasing.
All information provided is deemed reliable but is not guaranteed and should be independently verified. © 2026 MLS Now. All Rights Reserved.