1996 Masters Point Circle SE, Massillon, OH 44646
- $497,000
- 3
- BD
- 4
- BA
- 3,180
- SqFt




- Sold Price
- $497,000
- List Price
- $495,000
- Status
- CLOSED
- Days on Market
- 85
- Closing Date
- May 22, 2025
- MLS#
- 5101642
- Subtype
- Residential
- Style
- Ranch
- Year Built
- 2017
- Bedrooms
- 3
- Bathrooms
- 4
- Full Baths
- 2
- Half Baths
- 2
- Living Area
- 3,180
- Acres
- 0.39
- Subdivision
- Massillon
- Neighborhood
- Massillon
- MLS Area Major
- Perry Twp
Property Description
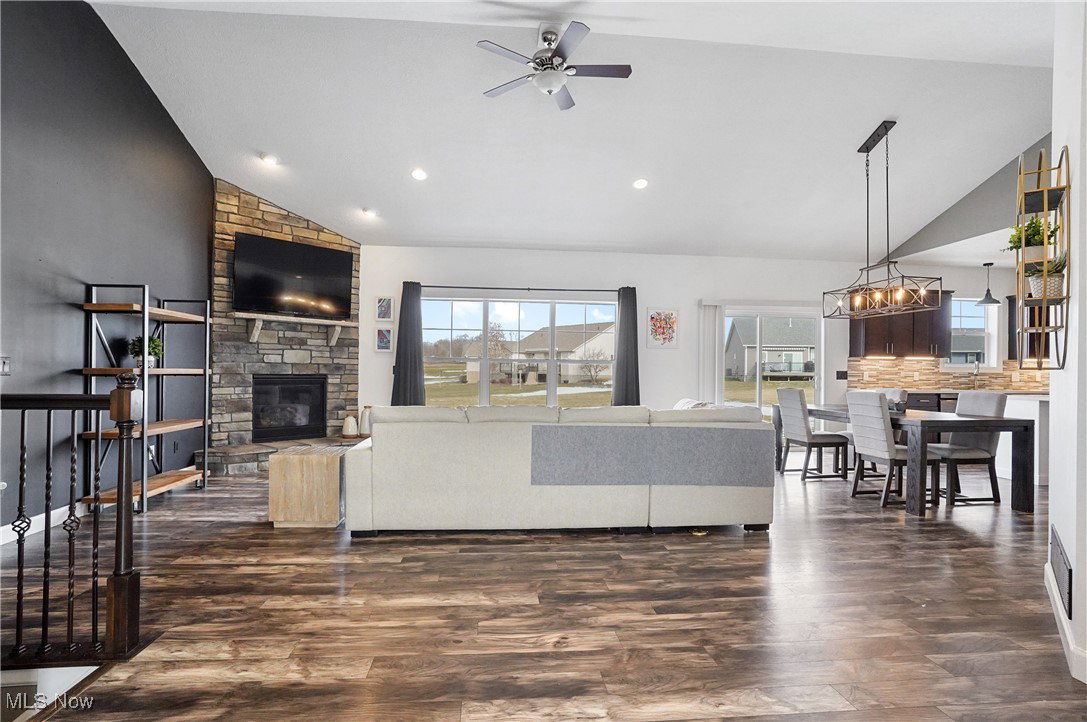
Nestled in a quiet cul-de-sac within the prestigious Legends Golf Course community, this custom-built ranch home is a rare gem, offering a perfect blend of luxury, comfort, and breathtaking golf course views of holes 4 and 7. Designed for both everyday living and elegant entertaining, this home is a showcase of thoughtful craftsmanship and high-end details. Step inside to discover 3 spacious bedrooms, 2 full baths, and 2 half baths, complemented by an inviting, open-concept layout. The fireplace adds a layer of warmth to the great room. At the heart of the home, the expansive gourmet kitchen is a chef’s dream, featuring top-of-the-line appliances, custom soft-close cabinetry, a large center island with seating, and a walk-in pantry for ample storage. The first-floor laundry room adds everyday convenience. The beautifully finished lower level is an entertainer’s paradise, offering a recreation room, a sleek wet bar with a wine refrigerator, a state-of-the-art theater room with built-in sound, and a dedicated workout room with mirrored walls and rubber tile flooring. Need extra space? A private office (or potential 4th bedroom) provides additional flexibility to fit your lifestyle. One of this home’s standout features is the closet designed for a future elevator conversion, providing added convenience and the potential for seamless accessibility. With its prime golf course location, exclusive cul-de-sac setting, chef-inspired kitchen, and exceptional amenities, this home offers the ultimate in luxury living. Don’t miss this rare opportunity—schedule your private tour today! Sellers are including a one year home warranty as well!
Additional Information
- Interior Features
- Wet Bar, Eat-in Kitchen, High Ceilings, Open Floorplan, Pantry, Vaulted Ceiling(s), Bar, Walk-In Closet(s), Wired for Sound
- Taxes
- $5,876
- HOA Fee
- $75
- Property Description
- Ranch
- Appliances
- Dishwasher, Disposal, Microwave, Range, Refrigerator
- Heating
- Forced Air, Gas
- Air Conditioning
- Central Air
- Stories
- 1
- Levels
- One
- Roof
- Asphalt, Fiberglass
- Parking Features
- Attached, Direct Access, Driveway, Electricity, Garage, Garage Door Opener, Lighted, Paved, Storage
- Garage Spaces
- 2
- School District
- Perry LSD Stark- 7614
- View
- Golf Course
Listing Courtesy of: Mena Ruggiero, Mena.Ruggiero@TheAgencyRE.com With The Agency Cleveland Northcoast
Selling Office: Cutler Real Estate.Mortgage Calculator
The data relating to real estate for sale on this website comes in part from the Internet Data Exchange program of MLS Now and updated as of . Real estate listings held by brokerage firms other than Coldwell Banker Realty are marked with the Internet Data Exchange logo and detailed information about them includes the name of the listing broker(s).
IDX information is provided exclusively for consumers' personal, non-commercial use and may not be used for any purpose other than to identify prospective properties consumers may be interested in purchasing.
All information provided is deemed reliable but is not guaranteed and should be independently verified. © 2026 MLS Now. All Rights Reserved.