5423 Tanager Avenue NE, Canton, OH 44705
- $390,000
- 4
- BD
- 4
- BA
- 3,939
- SqFt




- Sold Price
- $390,000
- List Price
- $389,000
- Status
- CLOSED
- Days on Market
- 34
- Closing Date
- Mar 31, 2025
- MLS#
- 5102360
- Subtype
- Residential
- Style
- Colonial
- Year Built
- 1989
- Bedrooms
- 4
- Bathrooms
- 4
- Full Baths
- 3
- Half Baths
- 1
- Living Area
- 3,939
- Acres
- 0.40
- Subdivision
- Norwood Hills
- Neighborhood
- Norwood Hills
- MLS Area Major
- Plain Twp
Property Description
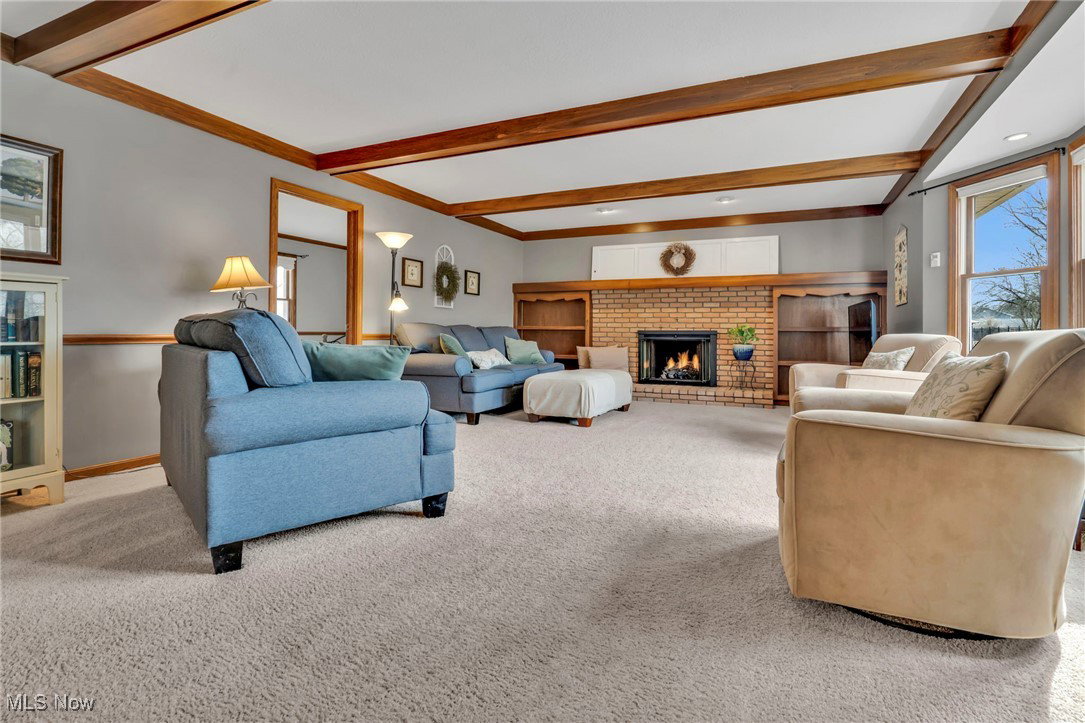
Nestled on a picturesque corner lot, this stunning home exudes elegance & modern sophistication. As only the 3rd owner, you'll enjoy a meticulously maintained residence w a brand new remodeled kitchen, new bathroom vanities & flooring, plush new carpeting & an inviting floor plan. The spacious great rm is adorned w intricate crown molding, beamed ceiling & a remote controlled fireplace w recessed lighting, creating a warm & inviting ambiance. The formal dining rm features a refined chair rail, setting the perfect stage for memorable gatherings. Work from home in style w a choice of 2 dedicated in home office spaces, offering privacy & productivity. The 1st floor laundry rm is thoughtfully designed w ample cabinetry & a utility sink, ensuring convenience. There is additional storage abounding w a pantry & a coat closet. White 6 panel doors throughout add an extra touch of sophistication. The sumptuous primary en suite boasts a walk in closet, double vanities & a luxurious garden tub, creating a spa like retreat. Thoughtfully designed w glass block lower level windows, this home is flooded w natural light while maintaining privacy. A true haven for car enthusiasts, the heated 3 car garage is a standout feature, complete w hot & cold water, dedicated stairway leading to the bsmt, storage shelves, a workbench & 3 utility tubs throughout the home. A back up sump pump adds an extra layer of security, ensuing peace of mind. Step outside to your private oasis, where the back patio overlooks a beautifully maintained perennial flower garden & berry bushes, creating a serene outdoor escape. Fresh new mulch enhances the landscaping, adding to the home's undeniable curb appeal. With a brand new AC for year round comfort & an abundance of storage throughout, this home offers the perfect balance of luxury & functionality. Experience the pinnacle of refined living in this exquisite, move in ready residence. Auditor indicates 2 full baths, but Seller states 3 full baths.
Additional Information
- Interior Features
- Beamed Ceilings, Breakfast Bar, Bookcases, Crown Molding, Double Vanity, Entrance Foyer, Eat-in Kitchen, Granite Counters, High Speed Internet, Kitchen Island, Open Floorplan, Pantry, Recessed Lighting, Storage, Track Lighting, Natural Woodwork, Walk-In Closet(s), Wired for Sound
- Exterior Features
- Garden, Gas Grill
- Taxes
- $5,234
- HOA Fee
- $25
- Property Description
- Colonial
- Appliances
- Dryer, Dishwasher, Disposal, Microwave, Range, Refrigerator, Water Softener, Washer
- Heating
- Forced Air, Fireplace(s), Gas
- Air Conditioning
- Central Air, Multi Units
- Levels
- Three Or More
- Roof
- Asphalt
- Foundation
- Block
- Parking Features
- Attached, Concrete, Drain, Direct Access, Driveway, Electricity, Garage, Garage Door Opener, Heated Garage, Inside Entrance, Kitchen Level, Lighted, Oversized, Garage Faces Side, On Street, Storage, Water Available
- Garage Spaces
- 3
- School District
- Plain LSD - 7615
- View
- Garden, Neighborhood
Listing Courtesy of: Rhesa M Toth, rtoth@cutlerhomes.com With Cutler Real Estate
Selling Office: Hayes Realty.Mortgage Calculator
The data relating to real estate for sale on this website comes in part from the Internet Data Exchange program of MLS Now and updated as of . Real estate listings held by brokerage firms other than Coldwell Banker Realty are marked with the Internet Data Exchange logo and detailed information about them includes the name of the listing broker(s).
IDX information is provided exclusively for consumers' personal, non-commercial use and may not be used for any purpose other than to identify prospective properties consumers may be interested in purchasing.
All information provided is deemed reliable but is not guaranteed and should be independently verified. © 2026 MLS Now. All Rights Reserved.