3339 Bushnell Campbell Road, Fowler, OH 44418
- $410,000
- 4
- BD
- 2
- BA
- 3,764
- SqFt




- Sold Price
- $410,000
- List Price
- $399,900
- Status
- CLOSED
- Days on Market
- 34
- Closing Date
- Mar 27, 2025
- MLS#
- 5101395
- Subtype
- Residential
- Style
- Cabin, Log Home
- Year Built
- 1994
- Bedrooms
- 4
- Bathrooms
- 2
- Full Baths
- 2
- Living Area
- 3,764
- Acres
- 4.16
- Subdivision
- Township/Hartford Sec 39
- Neighborhood
- Township/Hartford Sec 39
- MLS Area Major
- Fowler Twp
Property Description
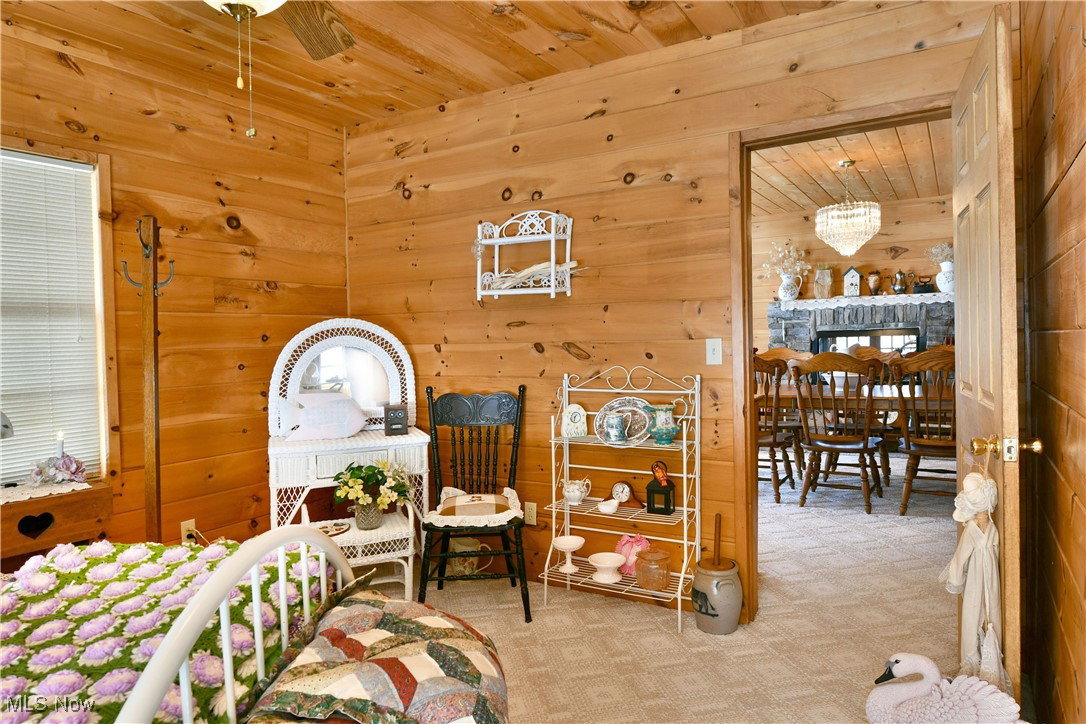
Find your own slice of woodland paradise with this breathtaking Fowler residence, bringing log cabin styling and pairing it with masterful craftsmanship that spans an expansive four-bedroom layout across three floors of finished living space! A winding driveway cuts through the tall trees as it runs past a babbling brook and impressive, rustic barn to find the home perched high on a raised lot. Gorgeous, cobblestone trim wraps the lower level as it opens to find the attached lower garage bays. Meanwhile, a covered porch wraps around the exterior of the residence, overlooking the scenic hillside and waterway. Engaging cabin styling brings you through the double entry doors to find a remarkable foyer. The spiraling wood staircase rises along the towering stone mantle, revealing the relaxing living room below. Sunshine spills from the tall, vaulted ceilings as carpeted flooring runs underfoot. Warm woodwork flows through the main floors, continuing into nearby dining and family room areas. At the dining room, a pass-through fireplace transcends the remarkable kitchen, brimming with country style and captivating brick work. Casual dining oversees the rear patio. Completing the level, a large guest bedroom joins a lovely bath and its clawfoot tub. At the upper tier, an elevated lounge joins a pair of oversized bedrooms and a must-see full bath with stone lined jacuzzi style tub and glass stall shower. At the lower level, a bonus room accompanies laundry, utilities and an additional fireplace adorned living room, making for an easy secondary suite. Call today!
Additional Information
- Taxes
- $4,258
- Property Description
- Cabin, Log Home
- Heating
- Fireplace(s), Propane
- Air Conditioning
- Central Air
- Levels
- Three Or More
- Roof
- Asphalt, Fiberglass
- Parking Features
- Attached, Garage
- Garage Spaces
- 2
- School District
- Joseph Badger LSD - 7810
Listing Courtesy of: Erin R Pernice, erin.pernice@brokerssold.com With Brokers Realty Group
Selling Office: Brokers Realty Group.Mortgage Calculator
The data relating to real estate for sale on this website comes in part from the Internet Data Exchange program of MLS Now and updated as of . Real estate listings held by brokerage firms other than Coldwell Banker Realty are marked with the Internet Data Exchange logo and detailed information about them includes the name of the listing broker(s).
IDX information is provided exclusively for consumers' personal, non-commercial use and may not be used for any purpose other than to identify prospective properties consumers may be interested in purchasing.
All information provided is deemed reliable but is not guaranteed and should be independently verified. © 2026 MLS Now. All Rights Reserved.