2854 Work Road, Ravenna, OH 44266
- $299,000
- 3
- BD
- 2
- BA
- 1,982
- SqFt






- Sold Price
- $299,000
- List Price
- $324,900
- Status
- CLOSED
- Days on Market
- 66
- Closing Date
- Apr 21, 2025
- MLS#
- 5100587
- Subtype
- Residential
- Style
- Bi-Level
- Year Built
- 1989
- Bedrooms
- 3
- Bathrooms
- 2
- Full Baths
- 1
- Half Baths
- 1
- Living Area
- 1,982
- Acres
- 1.50
- Subdivision
- Shalersville
- Neighborhood
- Shalersville
- MLS Area Major
- Shalersville Twp
Property Description
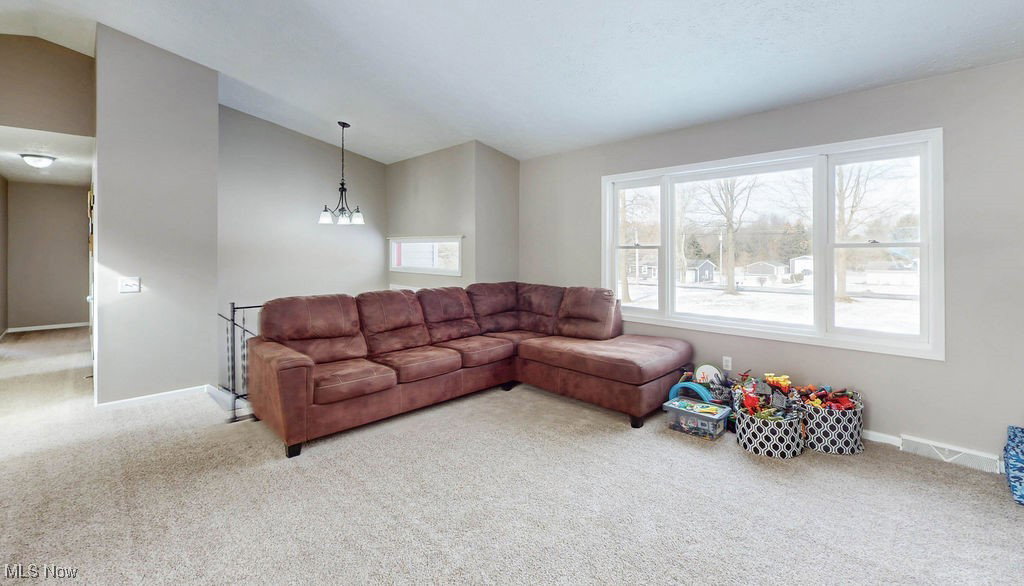
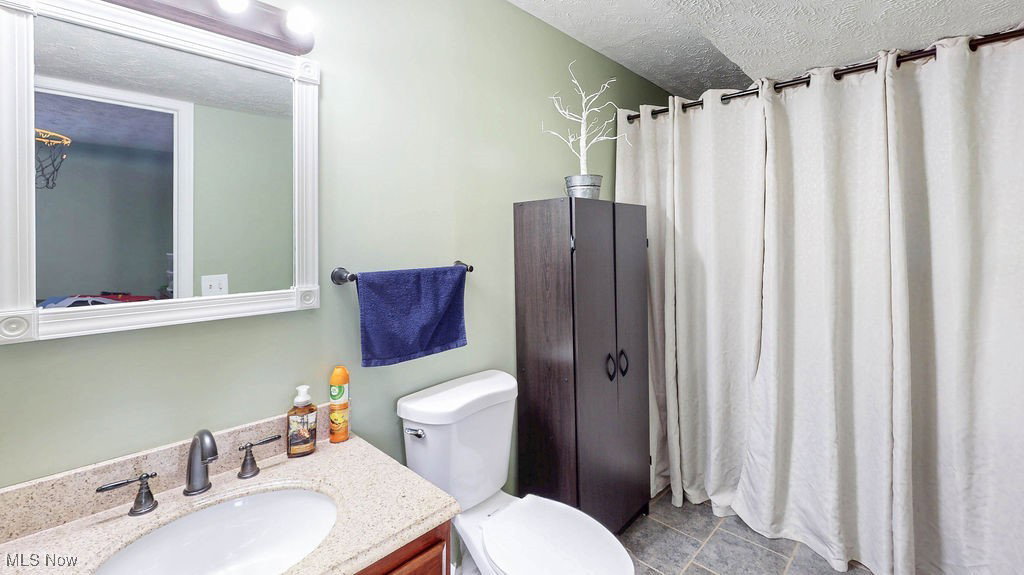
Discover the perfect blend of modern updates and serene country living in this beautifully renovated bi-level home. Nestled in a quiet and peaceful setting, this 1.5-acre property offers the ideal retreat while keeping you close to everything you need. With 1,982 sq. ft. of living space, this home features 3 spacious bedrooms, 1.5 baths, and an attached 2-car garage. The main level boasts soaring vaulted ceilings in the living and dining areas, creating an open and airy feel. The expansive eat-in kitchen is designed for both everyday living and entertaining, seamlessly connecting to the dining room and a private back deck perfect for enjoying your scenic, wooded backyard. Down the hall, you?ll find three generously sized bedrooms and a stylishly updated full bath. The lower level is equally impressive, featuring a cozy wood-burning fireplace, a convenient half bath, a laundry area, and direct garage access. Recent upgrades newer carpeting throughout, a beautifully remodeled bathroom with granite countertops, sleek ceramic tile flooring in the kitchen, and a newer roof (2014). Don't miss out on this move-in-ready gem! Schedule your private tour today!
Additional Information
- Interior Features
- Eat-in Kitchen, High Ceilings
- Taxes
- $2,635
- Property Description
- Bi-Level
- Appliances
- Dryer, Dishwasher, Microwave, Range, Refrigerator, Washer
- Heating
- Forced Air, Heat Pump
- Air Conditioning
- Central Air, Heat Pump
- Stories
- 2
- Levels
- Two, Multi/Split
- Roof
- Asphalt, Fiberglass
- Parking Features
- Attached, Direct Access, Garage, Garage Door Opener
- Garage Spaces
- 2
- School District
- Crestwood LSD - 6702
Listing Courtesy of: Leslie Huffman, leslie.huffman@cbschmidtohio.com With Coldwell Banker Schmidt Realty
Selling Office: Century 21 Homestar.Mortgage Calculator
The data relating to real estate for sale on this website comes in part from the Internet Data Exchange program of MLS Now and updated as of . Real estate listings held by brokerage firms other than Coldwell Banker Realty are marked with the Internet Data Exchange logo and detailed information about them includes the name of the listing broker(s).
IDX information is provided exclusively for consumers' personal, non-commercial use and may not be used for any purpose other than to identify prospective properties consumers may be interested in purchasing.
All information provided is deemed reliable but is not guaranteed and should be independently verified. © 2026 MLS Now. All Rights Reserved.