5489 Strathaven Drive, Highland Heights, OH 44143
- $790,000
- 4
- BD
- 4
- BA
- 5,604
- SqFt



- Sold Price
- $790,000
- List Price
- $749,900
- Status
- CLOSED
- Days on Market
- 18
- Closing Date
- Mar 04, 2025
- MLS#
- 5099482
- Subtype
- Residential
- Style
- Colonial
- Year Built
- 1994
- Bedrooms
- 4
- Bathrooms
- 4
- Full Baths
- 3
- Half Baths
- 1
- Living Area
- 5,604
- Acres
- 0.63
- Subdivision
- Aberdeen West Sub
- Neighborhood
- Aberdeen West Sub
- MLS Area Major
- Highland Heights
Property Description
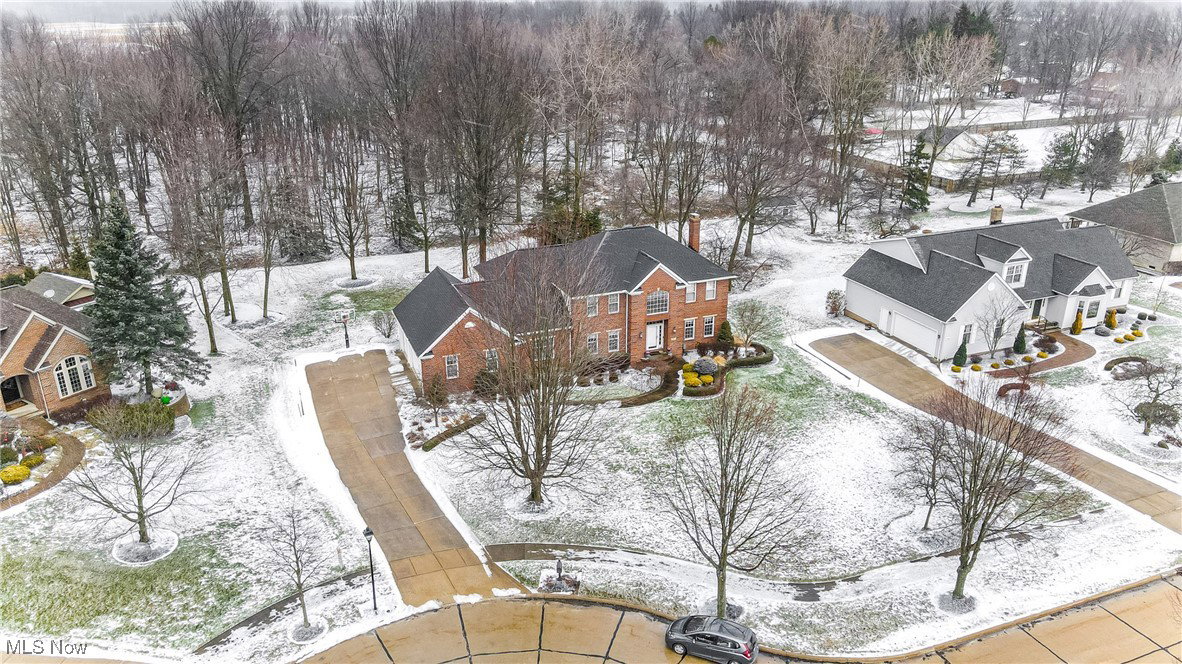
LOCATION, LOCATION, LOCATION! 5489 Strathaven Drive is a beautifully updated, 4 bedroom, 3 and a half bath, brick colonial. This home is situated on .62 acres on a quiet cul-de-sac, in desirable Aberdeen West, Highland Heights, OH! From the southern exposure to the open concept design, this well maintained home will not disappoint! Upon entering, you will be welcomed by the two story foyer offering loads of light. The recently renovated living room with a wet bar and wine frig opens to the eat-in kitchen. The updated kitchen is a chef's dream with newer BOSCH and GE Cafe appliances, including a WOLF dual range and wall chimney hood, granite counters, and modern cabinetry. The large family room with a gas fireplace and a bay window is a cozy gathering place for family and friends. A first floor office, laundry room, full bath and FOUR season sunroom, and open dining room, round out the main floor. Upstairs you will find the spacious master bedroom, with walk-in closets, and a huge, renovated en suite bath, complete with a spa-like shower and soaking tub. Three additional bedrooms and a renovated full bathroom (2025) complete this second floor. Heading down to the lower level you will find something for everyone... an exercise room, gaming room, half bath, rec room and a beautiful custom wet bar to enjoy all those CLE game days! The large, rear paver patio is great for entertaining. It also has a gas fire pit and built in gas grill for your convenience. The wooded lot, on this nicely sized parcel provides welcomed privacy with its tranquil setting. To round out this home there is an invisible fence, a dog run, storage shed, and the much needed 3 car garage, and so much more! Call for your private showing today!
Additional Information
- Interior Features
- Wet Bar, Built-in Features, Ceiling Fan(s), Crown Molding, Double Vanity, Entrance Foyer, Eat-in Kitchen, Granite Counters, Kitchen Island, Open Floorplan, Recessed Lighting, Soaking Tub, Bar, Walk-In Closet(s)
- Exterior Features
- Dog Run, Fire Pit, Sprinkler/Irrigation, Lighting, Outdoor Grill
- Taxes
- $12,090
- HOA Fee
- $500
- Property Description
- Colonial
- Appliances
- Dryer, Dishwasher, Disposal, Microwave, Range, Refrigerator, Washer
- Heating
- Forced Air, Fireplace(s), Gas
- Air Conditioning
- Central Air, Ceiling Fan(s)
- Stories
- 2
- Levels
- Two
- Roof
- Asphalt, Fiberglass
- Foundation
- Block
- Parking Features
- Attached, Drain, Electricity, Garage, Garage Door Opener, Garage Faces Side, Water Available
- Garage Spaces
- 3
- School District
- Mayfield CSD - 1819
- View
- Trees/Woods
Listing Courtesy of: Carolyn A Corsillo, corsillo@kw.com With Keller Williams Greater Metropolitan
Selling Office: Howard Hanna.Mortgage Calculator
The data relating to real estate for sale on this website comes in part from the Internet Data Exchange program of MLS Now and updated as of . Real estate listings held by brokerage firms other than Coldwell Banker Realty are marked with the Internet Data Exchange logo and detailed information about them includes the name of the listing broker(s).
IDX information is provided exclusively for consumers' personal, non-commercial use and may not be used for any purpose other than to identify prospective properties consumers may be interested in purchasing.
All information provided is deemed reliable but is not guaranteed and should be independently verified. © 2026 MLS Now. All Rights Reserved.