844 Archer Road, Bedford, OH 44146
- $195,000
- 3
- BD
- 2
- BA
- 1,319
- SqFt




- Sold Price
- $195,000
- List Price
- $189,900
- Status
- CLOSED
- Days on Market
- 94
- Closing Date
- May 19, 2025
- MLS#
- 5100535
- Subtype
- Residential
- Style
- Cape Cod
- Year Built
- 1920
- Bedrooms
- 3
- Bathrooms
- 2
- Full Baths
- 1
- Half Baths
- 1
- Living Area
- 1,319
- Acres
- 0.46
- Subdivision
- Owen
- Neighborhood
- Owen
- MLS Area Major
- Bedford
Property Description
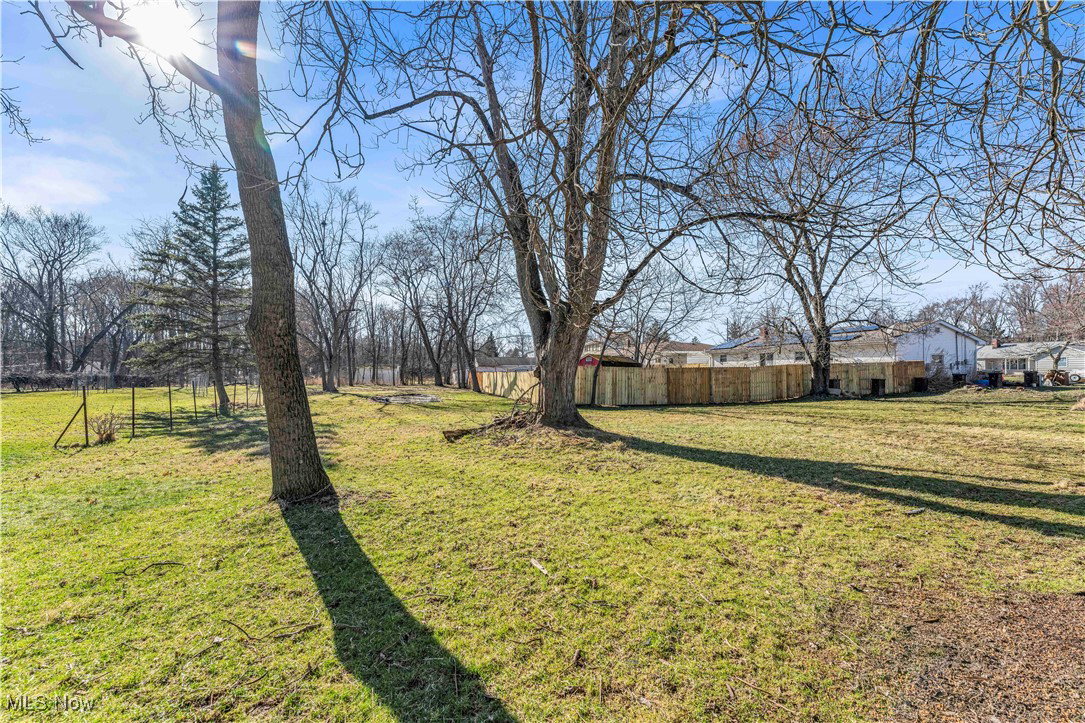
This beautiful single-family cape-cod style home has so much to offer! You are welcomed by a large, covered front porch overlooking the yard! This is the perfect space to enjoy your morning coffee or unwind after a long day! Make your way inside, where you will notice the completely repainted interior, including ceiling, trim, and gorgeous accent walls throughout! The large picture windows and beautiful luxury vinyl plank flooring are also brand new throughout the home! The open layout leads to the spacious eat-kitchen! The kitchen is a chef's dream, featuring a large island with seating, breakfast nook, pantry/coffee bar, and brand-new stainless-steel appliances, including a built-in microwave and gas stove with a new ducted hood! The kitchen comprises five cabinet runs, new granite countertops, and a gorgeous herringbone backsplash! Down the hall, you will find two bedrooms! Both bedrooms offer tons of closet space and overhead lighting! One bedroom features a beautiful skylight and sliding glass doors leading to the back deck! The first floor provides 1.5 bathrooms with new vanities, toilets and faucets. The full bathroom shows off a new ceramic surround! Upstairs, you will find an incredibly spacious 3rd bedroom! This bedroom features vaulted ceilings, overhead lighting, ample closet space, and multiple windows, allowing natural light to flow through! The full basement offers a laundry area and tons of space for storage! Outside, you will find a brand new roof, an attached 2-car garage, and a back deck! Other updates include brand new ductwork, furnace, central air, baseboard, upstairs heaters, new electric panel, and several areas rewired! With easy highway access, this is near food, shopping, and public amenities! This won't last long! Schedule a showing to see it yourself!
Additional Information
- Taxes
- $4,027
- Property Description
- Cape Cod
- Appliances
- Dishwasher, Microwave, Range, Refrigerator
- Heating
- Forced Air
- Air Conditioning
- Central Air
- Stories
- 2
- Levels
- Two
- Roof
- Asphalt, Shingle
- Parking Features
- Attached, Garage
- Garage Spaces
- 2
- School District
- Bedford CSD - 1803
Listing Courtesy of: Michael Azzam, mike@theazzamgroup.com With RE/MAX Haven Realty
Selling Office: Keller Williams Living.Mortgage Calculator
The data relating to real estate for sale on this website comes in part from the Internet Data Exchange program of MLS Now and updated as of . Real estate listings held by brokerage firms other than Coldwell Banker Realty are marked with the Internet Data Exchange logo and detailed information about them includes the name of the listing broker(s).
IDX information is provided exclusively for consumers' personal, non-commercial use and may not be used for any purpose other than to identify prospective properties consumers may be interested in purchasing.
All information provided is deemed reliable but is not guaranteed and should be independently verified. © 2026 MLS Now. All Rights Reserved.