1940 Whinnery Road, Salem, OH 44460
- $220,000
- 3
- BD
- 2
- BA
- 1,755
- SqFt




- Sold Price
- $220,000
- List Price
- $225,000
- Status
- CLOSED
- Days on Market
- 33
- Closing Date
- Mar 19, 2025
- MLS#
- 5100358
- Subtype
- Residential
- Style
- Ranch
- Year Built
- 1968
- Bedrooms
- 3
- Bathrooms
- 2
- Full Baths
- 2
- Living Area
- 1,755
- Acres
- 0.24
- Subdivision
- De Santees 1st Add
- Neighborhood
- De Santees 1st Add
- MLS Area Major
- Salem
Property Description
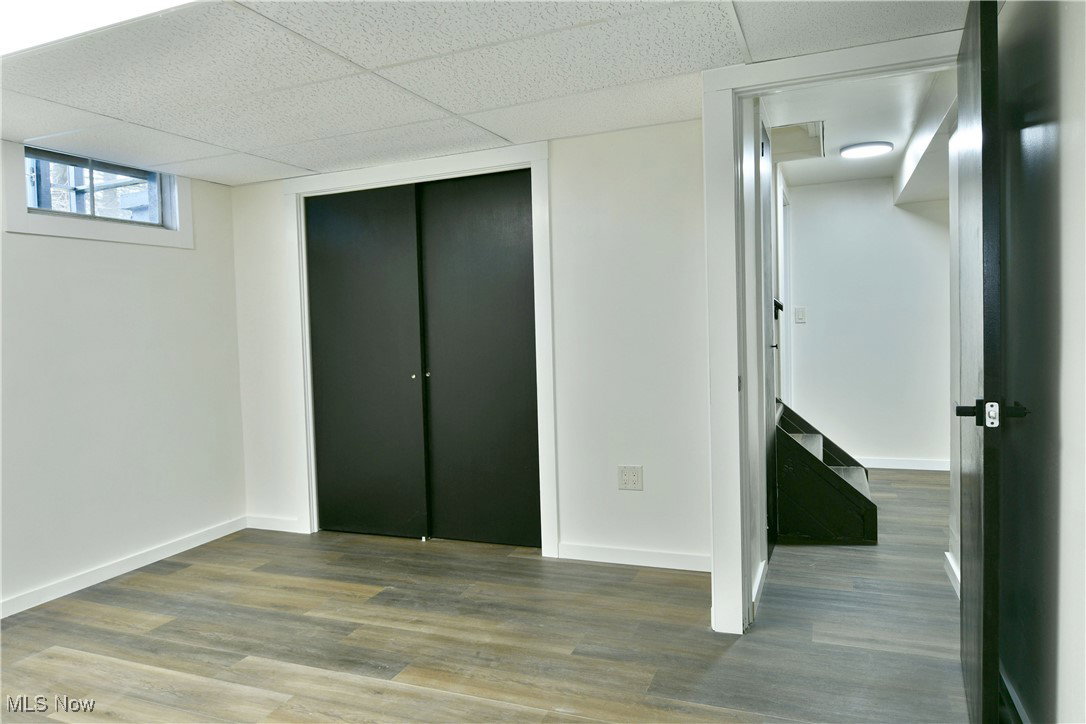
Fall in love with this gorgeously updated Salem ranch, packed with style and modern updates throughout! Picture perfect good looks instantly attract as its high contrast exterior showcases bold, black trim and a lovely, covered front porch that leads you inside. Around the back, a raised deck overlooks the tree lined lot while a fantastic rear sunroom provides a perfect place to entertain with a view. Inside, two floors of finished living space include the must-see basement while the decorative entry door opens to reveal the central great room. Decorative hanging lighting marks the dining portion while hardwood styled flooring runs underfoot. The immediate kitchen is quick to delight with its stepped stone countertops that grace the large island. Custom cabinetry provides tons of storage space as stainless appliances glisten against the glass tiled backsplash. Around the corner, an illustrious family room bestows tall ceilings and a high mounted mini-split for maximum comfort. Garage access waits nearby. Just past the kitchen, the sunroom steps down before entering the lavish, pass-through full bath and its host of elaborate tile work paired with a raised basin sink. Three bright and inviting bedrooms branch from the main hall, completing the floor with large closets and lattice-lined windows. Down below, a finished family room offsets a bonus room, full bath and laundry services. Call today for your private showing!
Additional Information
- Taxes
- $983
- Property Description
- Ranch
- Appliances
- Dryer, Dishwasher, Microwave, Range, Refrigerator, Washer
- Heating
- Forced Air
- Air Conditioning
- Wall/Window Unit(s)
- Stories
- 1
- Levels
- One
- Roof
- Asphalt, Fiberglass
- Parking Features
- Attached, Garage
- Garage Spaces
- 1
- School District
- Salem CSD - 1508
Listing Courtesy of: Erin R Pernice, erin.pernice@brokerssold.com With Brokers Realty Group
Selling Office: Berkshire Hathaway HomeServices Stouffer Realty.Mortgage Calculator
The data relating to real estate for sale on this website comes in part from the Internet Data Exchange program of MLS Now and updated as of . Real estate listings held by brokerage firms other than Coldwell Banker Realty are marked with the Internet Data Exchange logo and detailed information about them includes the name of the listing broker(s).
IDX information is provided exclusively for consumers' personal, non-commercial use and may not be used for any purpose other than to identify prospective properties consumers may be interested in purchasing.
All information provided is deemed reliable but is not guaranteed and should be independently verified. © 2026 MLS Now. All Rights Reserved.