52 Gaylord Drive, Munroe Falls, OH 44262
- $275,000
- 4
- BD
- 2
- BA
- 2,243
- SqFt




- Sold Price
- $275,000
- List Price
- $269,850
- Status
- CLOSED
- Days on Market
- 62
- Closing Date
- Apr 15, 2025
- MLS#
- 5099654
- Subtype
- Residential
- Style
- Colonial, Conventional
- Year Built
- 1975
- Bedrooms
- 4
- Bathrooms
- 2
- Full Baths
- 2
- Living Area
- 2,243
- Acres
- 0.17
- Subdivision
- Bermont Manor
- Neighborhood
- Bermont Manor
- MLS Area Major
- Munroe Falls
Property Description
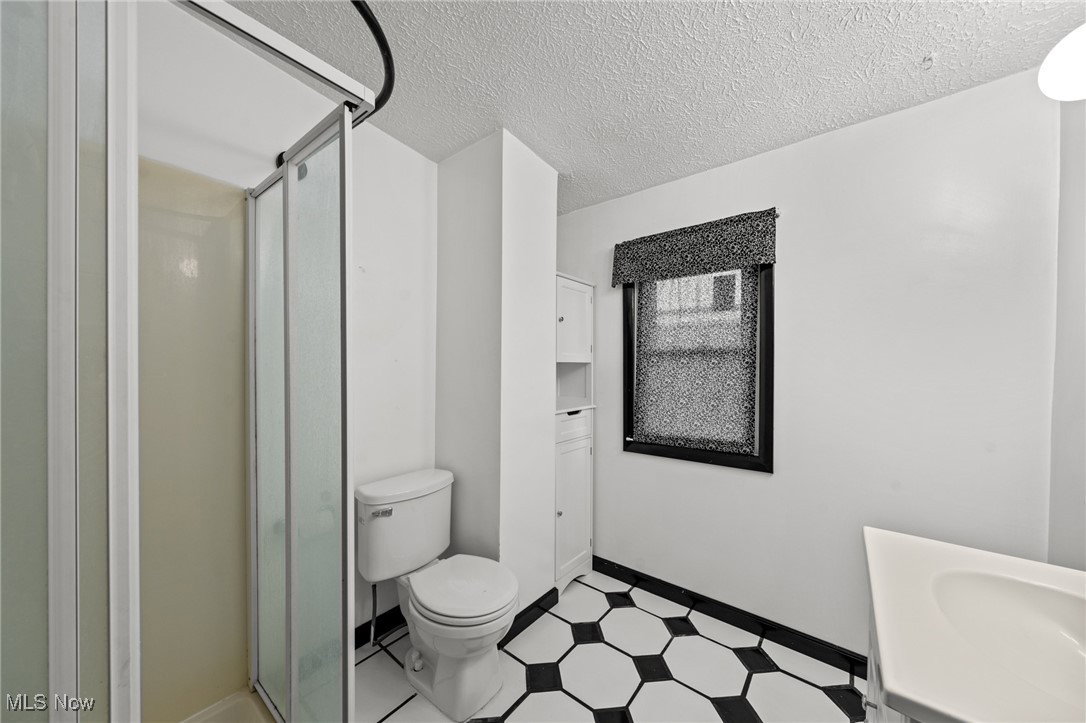
Move-In Ready & Packed with Updates! This beautifully maintained over 2,000 sq ft home offers modern updates, fresh paint, and updated flooring (2023) throughout. Step inside to a bright and spacious layout featuring a large living room with fireplace, large family room, and eat-in kitchen—perfect for everyday living or having multiple entertaining areas. Upstairs, you’ll find four large bedrooms, plus there is a full bath on both the first and second floors for added convenience. Major improvements include a new furnace 2025. Updates since purchased include roof (2019), 2.5-car garage (2019), concrete driveway (2020), water heater (2019) and some windows (2020), professional landscaping (2020), plus additional attic and wall insulation (2022) enhance energy efficiency. Other updates include a 200-amp electrical panel, roof and exterior paint (2024). The lower level includes bonus room perfect for a home office, craft space, or workout area, laundry, and storage. As you step outside, you'll enjoy the rear patio and lush landscaping, the full concrete driveway is ideal for summer gatherings with lots of space to spread-out, don't forget the spacious oversized 2.5 car garage and a fenced yard perfect for pets or a summer garden. With so many updates pride of ownership shows, this home is truly move-in ready. Schedule your private tour today!
Additional Information
- Interior Features
- Ceiling Fan(s), Eat-in Kitchen
- Taxes
- $4,829
- Property Description
- Colonial, Conventional
- Appliances
- Dryer, Dishwasher, Microwave, Range, Refrigerator, Washer
- Heating
- Forced Air, Fireplace(s), Gas
- Air Conditioning
- Central Air
- Stories
- 2
- Levels
- Two
- Roof
- Asphalt, Fiberglass
- Foundation
- Brick/Mortar
- Parking Features
- Driveway, Detached, Garage Faces Front, Garage, Garage Door Opener, Oversized, Paved
- Garage Spaces
- 2
- School District
- Stow-Munroe Falls CS - 7714
- View
- City
Listing Courtesy of: William J Penney, willpenney2982@gmail.com With EXP Realty, LLC.
Selling Office: Coldwell Banker Schmidt Realty.Mortgage Calculator
The data relating to real estate for sale on this website comes in part from the Internet Data Exchange program of MLS Now and updated as of . Real estate listings held by brokerage firms other than Coldwell Banker Realty are marked with the Internet Data Exchange logo and detailed information about them includes the name of the listing broker(s).
IDX information is provided exclusively for consumers' personal, non-commercial use and may not be used for any purpose other than to identify prospective properties consumers may be interested in purchasing.
All information provided is deemed reliable but is not guaranteed and should be independently verified. © 2026 MLS Now. All Rights Reserved.