8849 Scotsbury Glen Street NW, Massillon, OH 44646
- $759,000
- 5
- BD
- 5
- BA
- 3,850
- SqFt




- Sold Price
- $759,000
- List Price
- $759,000
- Status
- CLOSED
- Days on Market
- 139
- Closing Date
- Jun 23, 2025
- MLS#
- 5098095
- Subtype
- Residential
- Style
- Craftsman, Ranch
- Year Built
- 2021
- Bedrooms
- 5
- Bathrooms
- 5
- Full Baths
- 4
- Half Baths
- 1
- Living Area
- 3,850
- Acres
- 0.47
- Subdivision
- Scotsbury Meadows
- Neighborhood
- Scotsbury Meadows
- MLS Area Major
- Jackson Twp
Property Description
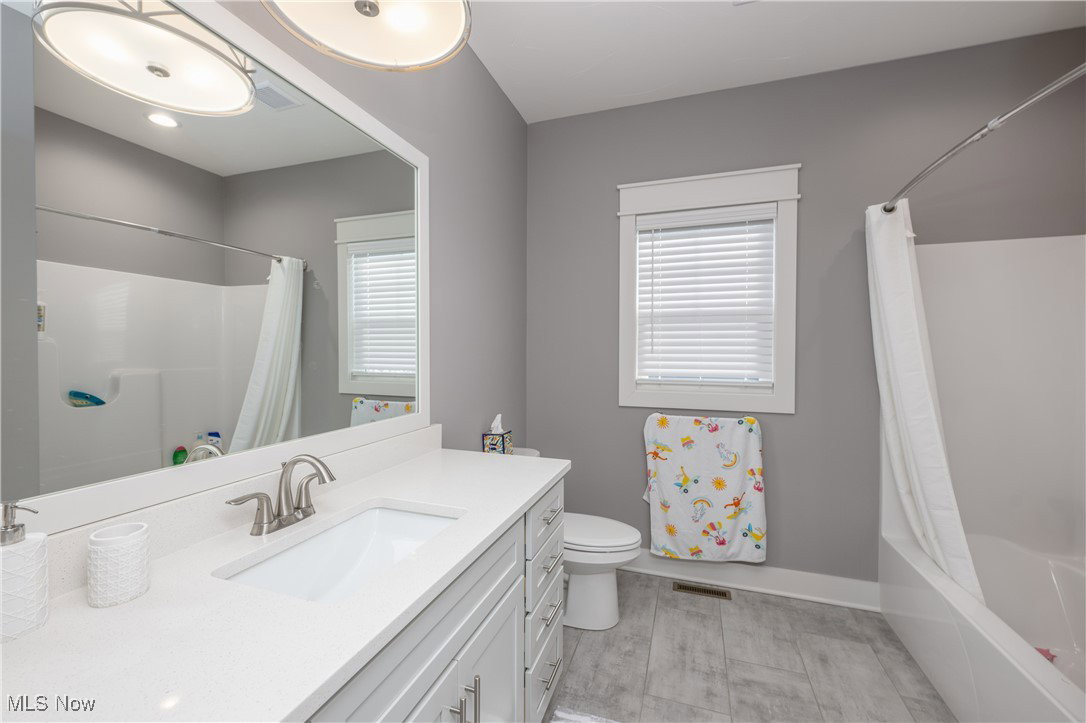
This is a truly spectacular Craftsman style ranch home! Quality is displayed thru out the home as you will seeing walking from room to room. Upgrades were done at the time of building so you can enjoy a custom built home without the waiting and stress of starting from scratch! You truly must see this in person. First floor living at it's best. Beautiful kitchen offers just about anything a chef may need including a walk in pantry. The composite upper deck adds to the entertaining pluses of this floor plan. High ceilings and many many windows make even cloudy days seem a little bit brighter. The primary suite is "better homes and gardens" pretty AND functional. As you enter from the garage a spacious mud room with storage is just so convenient. What was originally to be a screened in porch was converted to a warm and inviting finished morning room with fireplace. Such a great place to enjoy your morning or evening beverage. In-laws or visitors will enjoy their private space on the lower walk out level. The ample living space accompanied by two large bedrooms and two full bathrooms and a private patio.
Additional Information
- Interior Features
- Bookcases, Built-in Features, Ceiling Fan(s), Chandelier, Entrance Foyer, Eat-in Kitchen, High Ceilings, His and Hers Closets, Kitchen Island, Multiple Closets, Open Floorplan, Pantry, Recessed Lighting, Storage, Walk-In Closet(s)
- Taxes
- $10,566
- HOA Fee
- $150
- Property Description
- Craftsman, Ranch
- Appliances
- Built-In Oven, Dryer, Dishwasher, Disposal, Range, Refrigerator, Washer
- Heating
- Forced Air, Fireplace(s), Gas
- Air Conditioning
- Central Air
- Stories
- 1
- Levels
- One
- Roof
- Asphalt, Fiberglass
- Foundation
- Concrete Perimeter
- Parking Features
- Attached, Driveway, Garage
- Garage Spaces
- 3
- School District
- Jackson LSD - 7605
Listing Courtesy of: Christina Spurr, cspurr@cutlerhomes.com With Cutler Real Estate
Selling Office: Cutler Real Estate.Mortgage Calculator
The data relating to real estate for sale on this website comes in part from the Internet Data Exchange program of MLS Now and updated as of . Real estate listings held by brokerage firms other than Coldwell Banker Realty are marked with the Internet Data Exchange logo and detailed information about them includes the name of the listing broker(s).
IDX information is provided exclusively for consumers' personal, non-commercial use and may not be used for any purpose other than to identify prospective properties consumers may be interested in purchasing.
All information provided is deemed reliable but is not guaranteed and should be independently verified. © 2026 MLS Now. All Rights Reserved.