112 Signal Hill, Chagrin Falls, OH 44023
- $303,000
- 3
- BD
- 3
- BA
- 2,391
- SqFt


- Sold Price
- $303,000
- List Price
- $299,500
- Status
- CLOSED
- Days on Market
- 91
- Closing Date
- May 01, 2025
- MLS#
- 5097216
- Subtype
- Residential
- Year Built
- 1984
- Bedrooms
- 3
- Bathrooms
- 3
- Full Baths
- 2
- Half Baths
- 1
- Living Area
- 2,391
- Acres
- 0.35
- Subdivision
- Auburn Lakes Condo
- Neighborhood
- Auburn Lakes Condo
- MLS Area Major
- Auburn Twp
Property Description
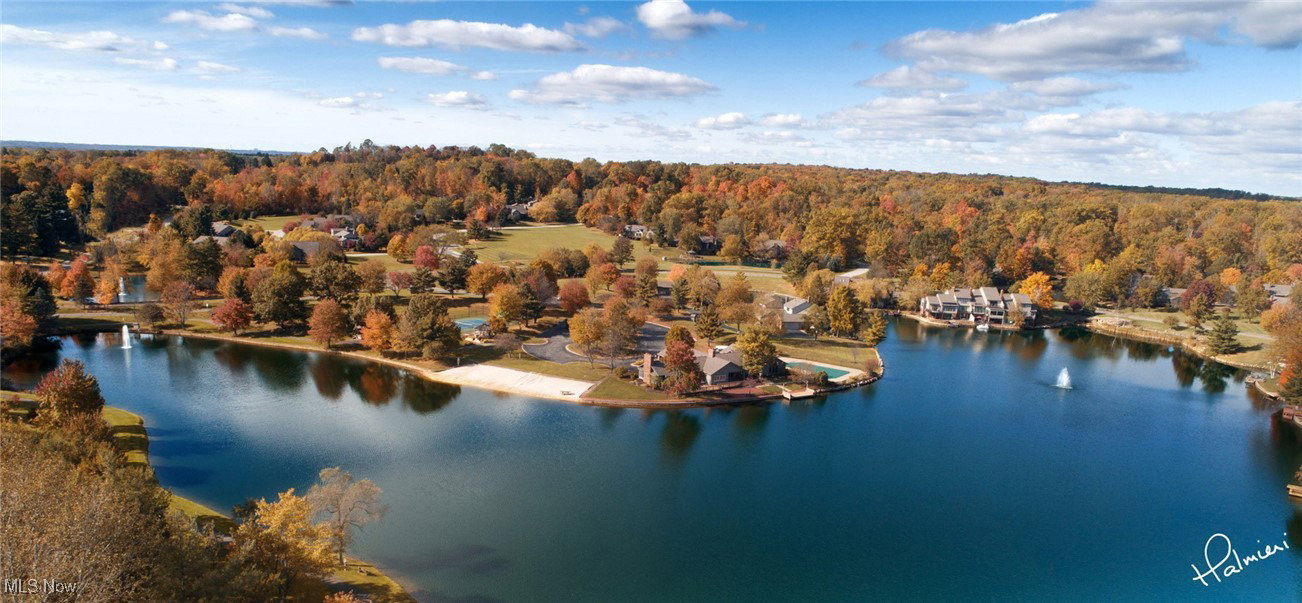
Fantastic floorplan with a large primary suite on the first floor. This is a a great sunny condo with skylights and a vaulted ceiling in the great room which has a wall of windows as does the dining room. The kitchen has access to the wrap around deck to the great room with beautiful views. The kitchen has a high, wood ceiling with beams, a center island with stovetop, newer granite counters and opens to a cozy den and formal dining room. The great room has a brick, corner fireplace and built-ins and leads directly to the primary suite's own sun room. The primary suite has a great en suite bathroom with a double sink vanity, water closet, soaking tub, a separate stall shower, a walk in closet and skylights. The laundry room and half bath are opposite the kitchen off the foyer to complete the first floor. Two bedrooms and a full bath on the second floor are in need of the most updating. Enjoy all the amenities of Auburn Lakes including the clubhouse, pool, tennis court & beautiful wooded walking paths. Just minutes to shopping and 422 access. The sq. footage is in the auditors site.
Additional Information
- Interior Features
- Beamed Ceilings, Built-in Features, Entrance Foyer, Granite Counters, Kitchen Island, Vaulted Ceiling(s), Walk-In Closet(s)
- Taxes
- $5,502
- HOA Fee
- $2,366
- Appliances
- Built-In Oven, Cooktop, Dryer, Dishwasher, Disposal, Water Softener, Washer
- Heating
- Forced Air, Fireplace(s), Gas
- Air Conditioning
- Central Air
- Stories
- 2
- Levels
- Two
- Roof
- Asphalt
- Pool
- Yes
- Parking Features
- Attached, Garage
- Garage Spaces
- 2
- School District
- Kenston LSD - 2804
Listing Courtesy of: Patricia Bourne, patricia.bourne@exprealty.com With EXP Realty, LLC.
Selling Office: Howard Hanna.Mortgage Calculator
The data relating to real estate for sale on this website comes in part from the Internet Data Exchange program of MLS Now and updated as of . Real estate listings held by brokerage firms other than Coldwell Banker Realty are marked with the Internet Data Exchange logo and detailed information about them includes the name of the listing broker(s).
IDX information is provided exclusively for consumers' personal, non-commercial use and may not be used for any purpose other than to identify prospective properties consumers may be interested in purchasing.
All information provided is deemed reliable but is not guaranteed and should be independently verified. © 2026 MLS Now. All Rights Reserved.