38856 Johnnycake Ridge Road, Willoughby, OH 44094
- $390,000
- 4
- BD
- 3
- BA
- 2,585
- SqFt



- Sold Price
- $390,000
- List Price
- $374,900
- Status
- CLOSED
- Days on Market
- 44
- Closing Date
- Mar 14, 2025
- MLS#
- 5096890
- Subtype
- Residential
- Style
- Ranch
- Year Built
- 1966
- Bedrooms
- 4
- Bathrooms
- 3
- Full Baths
- 3
- Living Area
- 2,585
- Acres
- 0.51
- Subdivision
- Andrews Estates
- Neighborhood
- Andrews Estates
- MLS Area Major
- Willoughby
Property Description
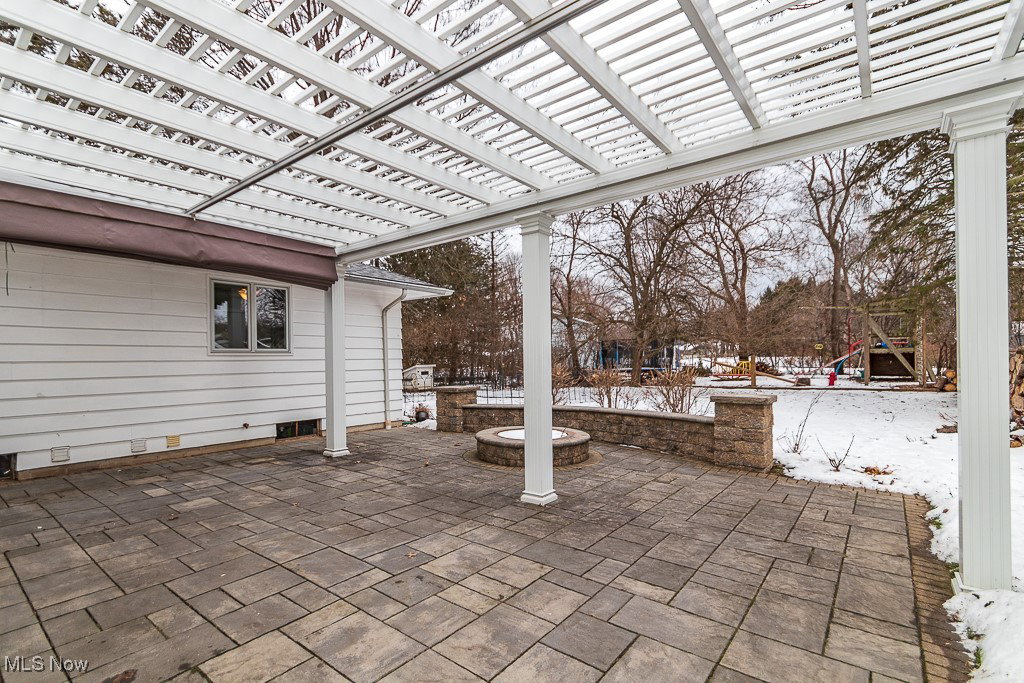
Looking for the perfect ranch home in south Willoughby that has impeccable updates? Finished with high end, quality materials, much thought was put into all improvements which are very evident throughout. Enjoy the first floor living with red oak hardwood floors & Pella windows which create warmth. The living room boasts built-in bookshelves and plenty of natural light while flowing into the dining space, with beautiful fixtures and views of the incredible custom kitchen. The custom Amish built, slow close cabinets with inserts will impress with look and no lack of storage or space. The large island, topped with gray quartz countertops, seats seven comfortably makes a great gathering space. Display your favorites in the lit glass cabinets. Don’t fret about storage space & use the separate beverage fridge, or pantry space in the kitchen & hallway for the extras. Access the backyard & stone patio through the kitchen. The custom pergola is amazing. Three bedrooms are separate from the main along with a full updated bathroom. All have the same hardwood floors, overhead ceiling fans & nicely sized closets. Check out the finished attic “loft” reading room complete with carpet, solid wood paneling & its own HVAC unit. The primary bedroom en suite on the other side of the kitchen, has access to the paver patio. The bathroom in this suite has been designed perfectly with beautiful vanity with granite tops & gold tone fixtures. The full glass shower is finished with marble tile. Downstairs, the lower level provides a large rec room with a stove, laundry room, crawl space, work & storage room & another full updated bathroom. The backyard was planned wisely with the Shade Effects pergola which provides shelter from the sun or can be opened to your liking. The backyard also features a playground & completely fenced chicken coop. The roof was recently redone along with too many incredible updates to mention. Make time to view this today!
Additional Information
- Interior Features
- Breakfast Bar, Bookcases, Ceiling Fan(s), Entrance Foyer, Eat-in Kitchen, Kitchen Island, Stone Counters
- Exterior Features
- Fire Pit, Playground
- Taxes
- $4,491
- Property Description
- Ranch
- Appliances
- Dryer, Dishwasher, Range, Refrigerator, Washer
- Heating
- Electric, Forced Air, Gas
- Air Conditioning
- Central Air, Ceiling Fan(s)
- Stories
- 1
- Levels
- One
- Roof
- Asphalt, Fiberglass
- Parking Features
- Attached, Garage
- Garage Spaces
- 2
- School District
- Willoughby-Eastlake - 4309
Listing Courtesy of: Steve K Forsythe, steve.forsythegroup@gmail.com With Platinum Real Estate
Selling Office: Keller Williams Greater Cleveland Northeast.Mortgage Calculator
The data relating to real estate for sale on this website comes in part from the Internet Data Exchange program of MLS Now and updated as of . Real estate listings held by brokerage firms other than Coldwell Banker Realty are marked with the Internet Data Exchange logo and detailed information about them includes the name of the listing broker(s).
IDX information is provided exclusively for consumers' personal, non-commercial use and may not be used for any purpose other than to identify prospective properties consumers may be interested in purchasing.
All information provided is deemed reliable but is not guaranteed and should be independently verified. © 2026 MLS Now. All Rights Reserved.