3400 Wooster Road Unit 403, Rocky River, OH 44116
- $148,500
- 2
- BD
- 2
- BA
- 1,056
- SqFt




- Sold Price
- $148,500
- List Price
- $153,995
- Status
- CLOSED
- Days on Market
- 35
- Closing Date
- Feb 28, 2025
- MLS#
- 5095968
- Subtype
- Residential
- Style
- Ranch
- Year Built
- 1967
- Bedrooms
- 2
- Bathrooms
- 2
- Full Baths
- 2
- Living Area
- 1,056
- Subdivision
- Continental West Condo
- Neighborhood
- Continental West Condo
- MLS Area Major
- Rocky River
Property Description
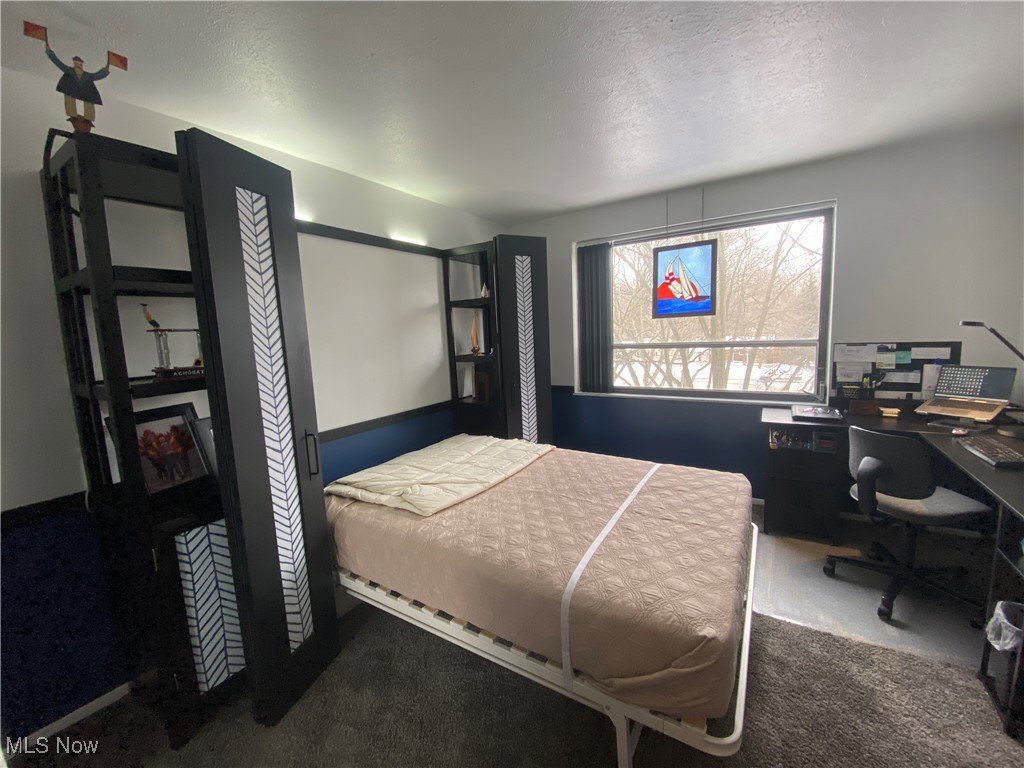
Welcome to the Continental West in charming Rocky River! So many amenities, from its large indoor pool, hot tub, saunas, and convenient assigned indoor parking! Lovely east-facing view overlooking the beautiful front grounds allows you views from your large balcony to watch sunrises. Open-concept floor plan with the kitchen, dining area, and living area all together. Recently updated with new carpet throughout, newly painted with accents, new lighting and window fixtures, and a decorative walk-in pantry door. The kitchen offers laminate flooring, white cabinets, island, all appliances - stainless refrigerator features an ice maker and water dispenser, and stainless range and vent hood - excellent cabinet and counter space. In addition to the walk-in pantry, there is a foyer closet and a linen closet. Spacious master suite with walk-in closet, updated private bathroom with a newer easy walk-in shower with a glass door, newer commode, and heat lamp. The second bedroom is also a great size and has a large closet with sliding mirror doors and built-in full-size space-saving Murphy bed. The second full bathroom has a gleaming tub, heat lamp, and newer commode. The laundry room is centrally located on the same floor and your personal storage locker is there as well. Central heat, A/C, and hot water are included at no cost: the hot water comes from every tap immediately - no waiting. You'll also find a charming reception area, mailroom, party room with full kitchen and sitting area, men's/women's saunas and bath/shower/changing rooms, and hot tub (currently being refurbished, this thing is going to be a showstopper!), indoor pool, updated gym, picnic area with gazebo, grill and picnic table and open lawn space. The back of the building includes extra outdoor parking, a trash facility, and carts for your convenience to carry items, and a secured indoor parking lot. Unit is deeded parking space #77 which is the most convenient space, and a remote door opener. Act now!
Additional Information
- Interior Features
- Bookcases, Built-in Features, Ceiling Fan(s), Entrance Foyer, Eat-in Kitchen, Elevator, Kitchen Island, Laminate Counters, Open Floorplan, Walk-In Closet(s)
- Exterior Features
- Balcony, Storage
- Taxes
- $1,773
- Pets Allowed
- No
- Pets
- No
- Property Description
- Ranch
- Appliances
- Dishwasher, Range, Refrigerator
- Heating
- Gas, Hot Water, Steam
- Air Conditioning
- Central Air
- Stories
- 1
- Levels
- One
- Roof
- Flat, Rubber
- Parking Features
- Assigned, Circular Driveway, Detached, Garage, Parking Lot, Storage, Outside
- Garage Spaces
- 1
- School District
- Rocky River CSD - 1826
- View
- Garden, Trees/Woods
Listing Courtesy of: CJ Harrington, cjharrington.crs@gmail.com With Keller Williams Elevate
Selling Office: Keller Williams Elevate.Mortgage Calculator
The data relating to real estate for sale on this website comes in part from the Internet Data Exchange program of MLS Now and updated as of . Real estate listings held by brokerage firms other than Coldwell Banker Realty are marked with the Internet Data Exchange logo and detailed information about them includes the name of the listing broker(s).
IDX information is provided exclusively for consumers' personal, non-commercial use and may not be used for any purpose other than to identify prospective properties consumers may be interested in purchasing.
All information provided is deemed reliable but is not guaranteed and should be independently verified. © 2026 MLS Now. All Rights Reserved.