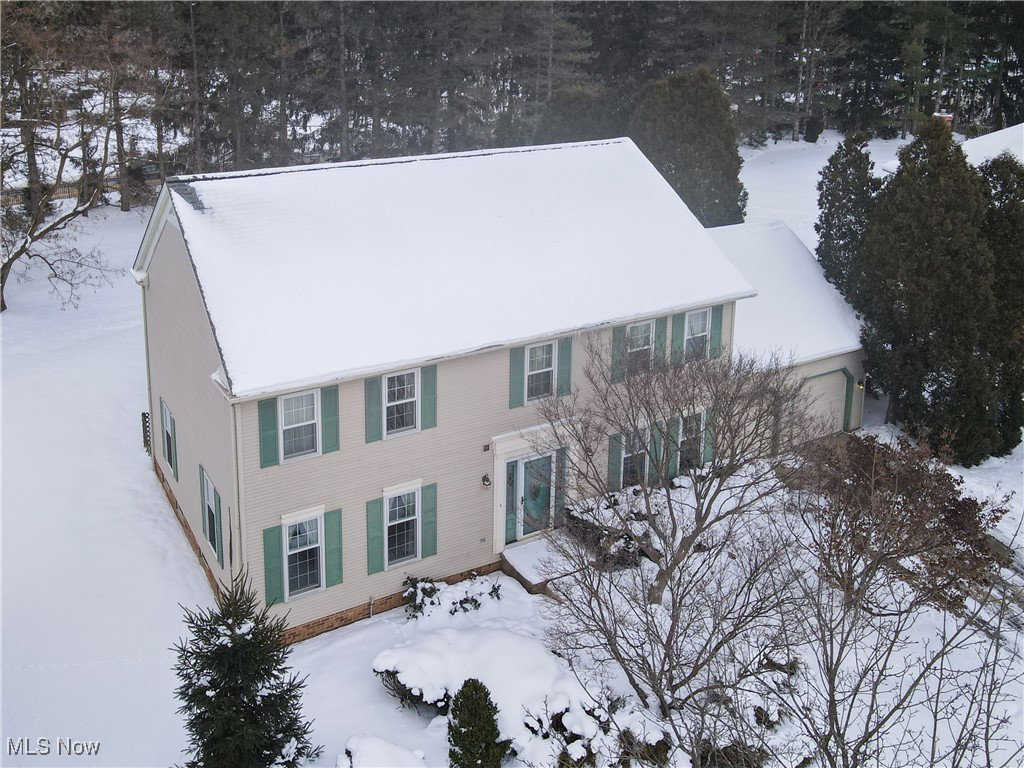
32925 Aspen Glen Drive, Solon, OH 44139
- $520,000
- 4
- BD
- 3
- BA
- 2,860
- SqFt




- Sold Price
- $520,000
- List Price
- $525,000
- Status
- CLOSED
- Days on Market
- 31
- Closing Date
- Feb 24, 2025
- MLS#
- 5092195
- Subtype
- Residential
- Style
- Colonial
- Year Built
- 1986
- Bedrooms
- 4
- Bathrooms
- 3
- Full Baths
- 2
- Half Baths
- 1
- Living Area
- 2,860
- Acres
- 0.47
- Subdivision
- S O M Hills Re-Sub 02
- Neighborhood
- S O M Hills Re-Sub 02
- MLS Area Major
- Solon
Property Description
Showings to start Saturday at the open house 1:00-3:00. Welcome to this meticulously maintained colonial in the Boulder Creek subdivision of North Solon! Light filled spacious rooms have neutral decor throughout! The gracious living room and formal dining room are ideal for entertaining family and friends. The heart of the home is found in the well equipped eat-in kitchen and adjoining family room with cathedral ceilings and a cozy fireplace. Sliding glass Pella doors ( with interior sliding blinds) open to the patio and yard. This well planned floor plan includes a private den, ideal for a home office, study room or quiet times. All bedrooms are found on the second floor beginning with the primary suite which has soft wall to wall carpeting, a spacious walk-in closet and recently remodeled en suite bath with a walk-in shower and jetted tub! Three additional bedrooms share the hall bath and all have generous closet space. The full unfinished lower level is wide open and ready for future expansion. With the combination of highly rated Solon schools and this convenient location, this home is at the top of a buyers wish list! Welcome Home!!
Additional Information
- Interior Features
- Cathedral Ceiling(s), Eat-in Kitchen, Kitchen Island, Pantry, Jetted Tub
- Taxes
- $9,351
- Property Description
- Colonial
- Appliances
- Dryer, Dishwasher, Disposal, Range, Refrigerator, Washer
- Heating
- Forced Air, Gas
- Air Conditioning
- Central Air
- Stories
- 2
- Levels
- Two
- Roof
- Asphalt, Fiberglass
- Parking Features
- Attached, Driveway, Garage
- Garage Spaces
- 2
- School District
- Solon CSD - 1828
Listing Courtesy of: Seth B Task, clientcare@taskhomes.com With Berkshire Hathaway HomeServices Professional Realty
Selling Office: DeHOFF REALTORS.Mortgage Calculator
The data relating to real estate for sale on this website comes in part from the Internet Data Exchange program of MLS Now and updated as of . Real estate listings held by brokerage firms other than Coldwell Banker Realty are marked with the Internet Data Exchange logo and detailed information about them includes the name of the listing broker(s).
IDX information is provided exclusively for consumers' personal, non-commercial use and may not be used for any purpose other than to identify prospective properties consumers may be interested in purchasing.
All information provided is deemed reliable but is not guaranteed and should be independently verified. © 2026 MLS Now. All Rights Reserved.