11935 Ladue Trail, Chagrin Falls, OH 44023
- $1,220,000
- 5
- BD
- 6
- BA
- 7,213
- SqFt




- Sold Price
- $1,220,000
- List Price
- $1,445,900
- Status
- CLOSED
- Days on Market
- 42
- Closing Date
- Mar 06, 2025
- MLS#
- 5096123
- Subtype
- Residential
- Style
- Contemporary
- Year Built
- 2007
- Bedrooms
- 5
- Bathrooms
- 6
- Full Baths
- 5
- Half Baths
- 1
- Living Area
- 7,213
- Acres
- 3
- Subdivision
- Ladue Trails
- Neighborhood
- Ladue Trails
- MLS Area Major
- Auburn Twp
Property Description
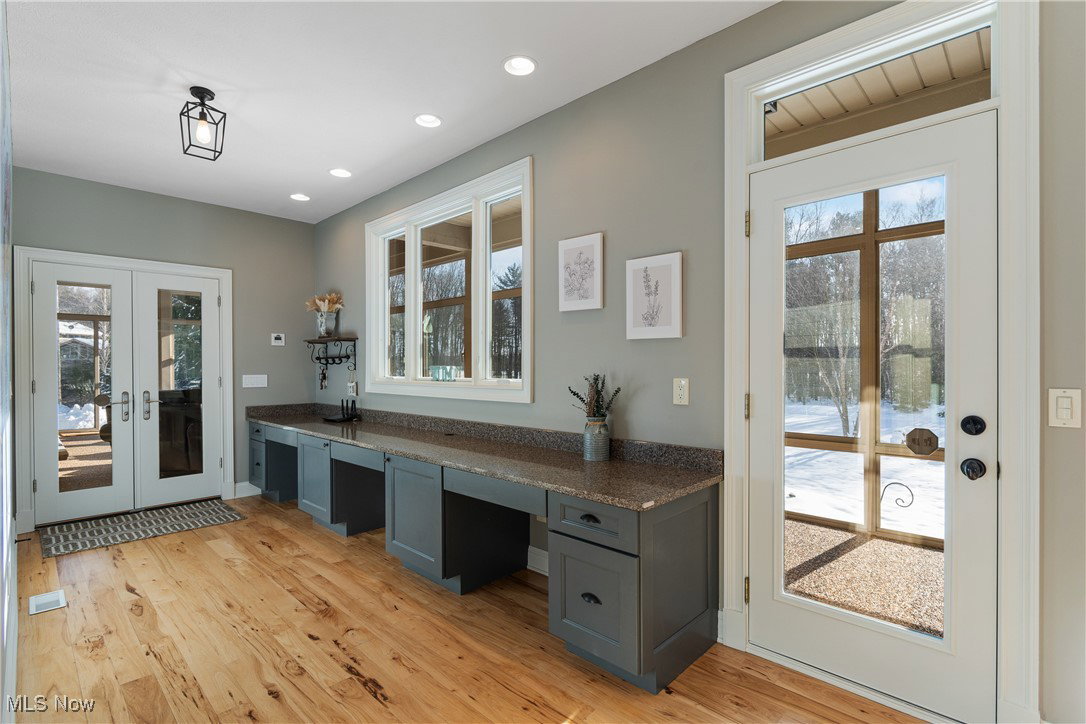
For those seeking stunning beauty and perfection, this exquisite home on Ladue Reservoir is crafted with the finest materials and architectural vision. The open layout artfully arranges rooms to take full advantage of the gorgeous patios, designer landscaping, and serene stocked pond featuring a waterfall and fountain. The first floor features an open concept with a family room, chef’s kitchen, breakfast nook, study area, formal dining room, and a three-seasons room with Nature Stone floors, built-in gas fireplace, and a natural wood cathedral ceiling overlooking the two-tiered stone patio and pond. The second floor includes four private bedroom suites and an oversized laundry room, all connected by a custom-built oversized staircase. The lower level offers a kitchenette, theatre room, office, workout area with steam room, bedroom, and two full bathrooms. Sliding doors lead to the lower patio with a wood-burning fire pit and walking paths to the Ladue Reservoir. Additional amenities include geothermal HVAC, three-car garage with Nature Stone flooring, central vacuum, and a reverse osmosis drinking water system. The home boasts natural hardwood flooring throughout the main floor, premium LVT flooring throughout the basement and upstairs, fresh interior paint. Appliance upgrades feature a Zline cooktop and vent hood, KitchenAid built-in oven and microwave, GE French door refrigerators, and a high-efficiency GE washer and dryer. Lighting and electrical updates include smart home switches throughout, upgraded lighting. First Alert hardwired smoke and CO detectors and smart thermostats. Outdoor updates include a new stamped concrete patio, wood-burning firepit with LED lighted pillars, enhanced landscaping, copper cupola, vent boots, flashing, Nature Stone flooring in the garage. The home is equipped with a new jet aeration septic system, and advanced water filtration equipment. Make an appointment today for your private tour!
Additional Information
- Interior Features
- Wet Bar, Bookcases, Tray Ceiling(s), Ceiling Fan(s), Chandelier, Crown Molding, Coffered Ceiling(s), Double Vanity, Entrance Foyer, Eat-in Kitchen, Granite Counters, High Ceilings, His and Hers Closets, High Speed Internet, Kitchen Island, Multiple Closets, Open Floorplan, Pantry, Stone Counters, Recessed Lighting, Sound System
- Exterior Features
- Fire Pit, Gas Grill, Sprinkler/Irrigation, Lighting
- Taxes
- $16,946
- HOA Fee
- $500
- Property Description
- Contemporary
- Appliances
- Built-In Oven, Cooktop, Dishwasher, Disposal, Humidifier, Refrigerator, Water Softener
- Heating
- Forced Air, Fireplace(s), Gas, Geothermal
- Air Conditioning
- Central Air, Ceiling Fan(s), ENERGY STAR Qualified Equipment, Geothermal
- Stories
- 2
- Levels
- Two
- Roof
- Asphalt
- Parking Features
- Attached, Concrete, Driveway, Garage
- Garage Spaces
- 3
- School District
- Kenston LSD - 2804
Listing Courtesy of: Aaron Peterson, aaron@gowithsogo.com With SOGO Homes LLC
Selling Office: Keller Williams Greater Cleveland Northeast.Mortgage Calculator
The data relating to real estate for sale on this website comes in part from the Internet Data Exchange program of MLS Now and updated as of . Real estate listings held by brokerage firms other than Coldwell Banker Realty are marked with the Internet Data Exchange logo and detailed information about them includes the name of the listing broker(s).
IDX information is provided exclusively for consumers' personal, non-commercial use and may not be used for any purpose other than to identify prospective properties consumers may be interested in purchasing.
All information provided is deemed reliable but is not guaranteed and should be independently verified. © 2026 MLS Now. All Rights Reserved.