1230 Riverside Drive, Painesville, OH 44077
- $370,000
- 4
- BD
- 3
- BA
- 3,009
- SqFt




- Sold Price
- $370,000
- List Price
- $380,000
- Status
- CLOSED
- Days on Market
- 120
- Closing Date
- May 23, 2025
- MLS#
- 5095984
- Subtype
- Residential
- Style
- Tudor
- Year Built
- 1930
- Bedrooms
- 4
- Bathrooms
- 3
- Full Baths
- 2
- Half Baths
- 1
- Living Area
- 3,009
- Acres
- 3.10
- MLS Area Major
- Painesville
Property Description
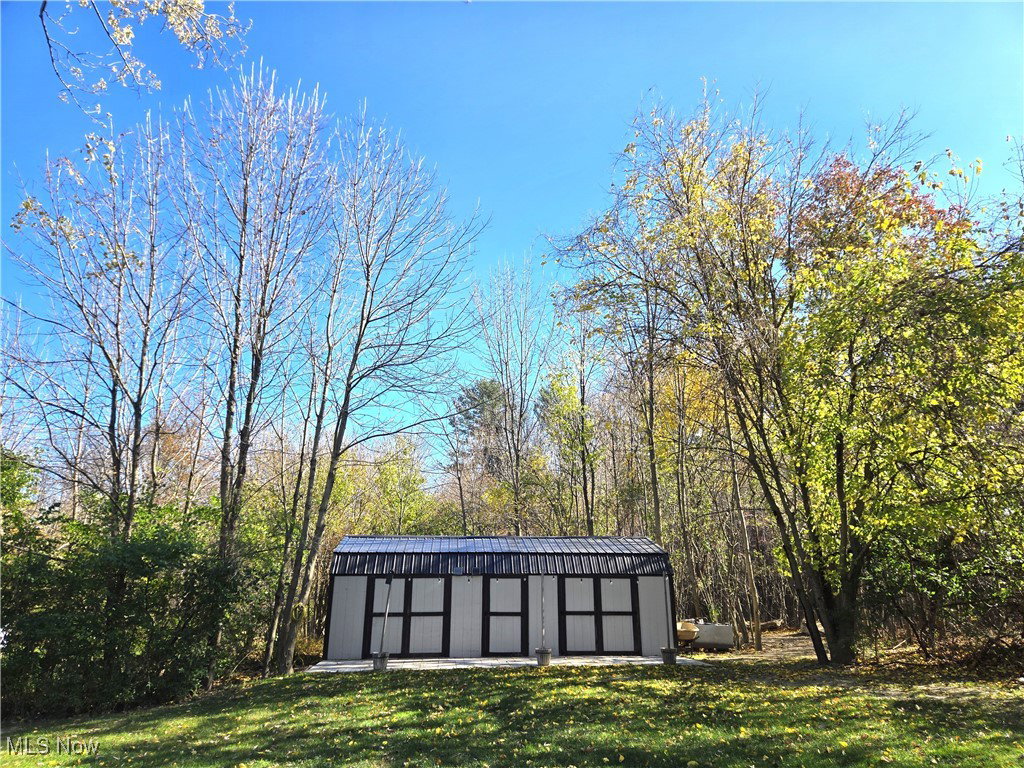
Old world charm meets updated amenities....this elegant brick Tudor sits on over 3 acres of lush property on Riverside Drive and boasts three fireplaces, original woodwork, granite kitchen counters, stainless appliances, and custom built-ins. This 4-bedroom, 2.5-bath home includes a front living room with fireplace and bay window; a great room in the back with vaulted ceilings, built-ins, and fireplace; master bedroom/bathroom with vaulted ceiling and skylights; a walk-up, finished attic; a dry basement with media/game room and fireplace; and a 4-season room with original stone flooring to enjoy a cup of coffee and bird watch! Enjoy all the outside entertainment areas--from the stamped concrete patio with grilling station, to the firepit/deck out back, connected to an entertaining area in the 15' x 25' outbuilding with power, bar, and epoxy floor! Storage for yard tools, mowers, and toys is easily accommodated in the newest 14' x 28' outbuilding to the rear of the property, along with a nature path! The lit landscape has been meticulously upgraded by professionals and offers the privacy and serenity needed after a busy day out. New windows installed in many rooms and new roofs in 2023. Less than 3 miles to I-90 makes commuting a breeze!
Additional Information
- Interior Features
- Built-in Features, Ceiling Fan(s), Chandelier, Entrance Foyer, Granite Counters, High Ceilings, Pantry, Recessed Lighting, Storage, Vaulted Ceiling(s), Natural Woodwork, Jetted Tub
- Exterior Features
- Garden, Lighting, Storage, Fire Pit
- Taxes
- $5,708
- Property Description
- Tudor
- Appliances
- Dryer, Dishwasher, Freezer, Disposal, Microwave, Range, Refrigerator, Washer
- Heating
- Fireplace(s), Hot Water, Pellet Stove, Steam
- Air Conditioning
- Ceiling Fan(s), Other, Wall/Window Unit(s)
- Stories
- 3
- Levels
- Three Or More
- Roof
- Asphalt, Fiberglass, Metal
- Foundation
- Block
- Parking Features
- Additional Parking, Asphalt, Attached, Converted Garage, Concrete, Covered, Drain, Direct Access, Driveway, Detached, Electricity, Enclosed, Garage, Garage Door Opener, Inside Entrance, Lighted, Off Street, Paved, Deck, Private
- Garage Spaces
- 2
- School District
- Riverside LSD Lake- 4306
- View
- City, Trees/Woods
Listing Courtesy of: Kim Jeremia, kimberlyjeremia@gmail.com With HomeSmart Real Estate Momentum LLC
Selling Office: Keller Williams Chervenic Realty.Mortgage Calculator
The data relating to real estate for sale on this website comes in part from the Internet Data Exchange program of MLS Now and updated as of . Real estate listings held by brokerage firms other than Coldwell Banker Realty are marked with the Internet Data Exchange logo and detailed information about them includes the name of the listing broker(s).
IDX information is provided exclusively for consumers' personal, non-commercial use and may not be used for any purpose other than to identify prospective properties consumers may be interested in purchasing.
All information provided is deemed reliable but is not guaranteed and should be independently verified. © 2026 MLS Now. All Rights Reserved.