661 Tallkron Drive, Akron, OH 44305
- $205,000
- 3
- BD
- 2
- BA
- 1,526
- SqFt




- Sold Price
- $205,000
- List Price
- $199,900
- Status
- CLOSED
- Days on Market
- 47
- Closing Date
- Mar 10, 2025
- MLS#
- 5095153
- Subtype
- Residential
- Style
- Cape Cod
- Year Built
- 1958
- Bedrooms
- 3
- Bathrooms
- 2
- Full Baths
- 1
- Half Baths
- 1
- Living Area
- 1,526
- Acres
- 0.18
- Subdivision
- Louis Stile Sub
- Neighborhood
- Louis Stile Sub
- MLS Area Major
- Akron
Property Description
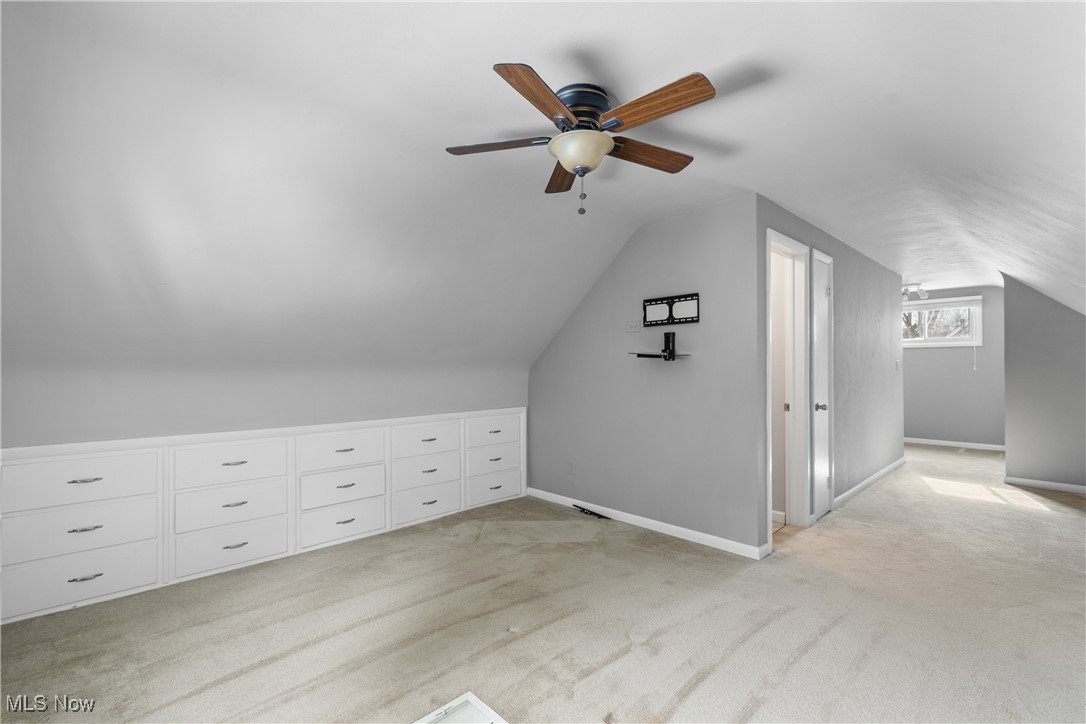
Welcome to this stunning cape cod style home located in desirable Ellet locale. This inviting abode boasts three bedrooms and two baths. Upon entry you have a large living room with natural hardwood flooring. There are two bedrooms and a full bathroom on this level, as well. The kitchen has cherry colored cabinetry, granite countertops, and stainless steel appliances with ceramic tile flooring. This opens to the dining area with sliders that exit to a patio and fully fenced backyard which overlooks a wooded lot with a creek. On the second level, you will find the primary suite, complete with a private half bathroom. The basement has an amazing rec room perfect for additional living space. Don't forget the huge two car detached garage that is deep enough to hold four cars. This home has been lovingly maintained and is awaiting a new owner. Call to schedule a showing today to make this your new address!!
Additional Information
- Taxes
- $2,505
- Property Description
- Cape Cod
- Appliances
- Dishwasher, Disposal, Microwave, Range, Refrigerator, Washer
- Heating
- Forced Air, Gas
- Air Conditioning
- Central Air
- Levels
- One and One Half
- Roof
- Asphalt, Fiberglass
- Parking Features
- Concrete, Driveway, Detached, Electricity, Garage, Garage Door Opener
- Garage Spaces
- 2
- School District
- Akron CSD - 7701
- View
- Trees/Woods
Listing Courtesy of: Nikki M Fanizzi, nikkifanizzi@gmail.com With RE/MAX Trends Realty
Selling Office: Keller Williams Chervenic Rlty.Mortgage Calculator
The data relating to real estate for sale on this website comes in part from the Internet Data Exchange program of MLS Now and updated as of . Real estate listings held by brokerage firms other than Coldwell Banker Realty are marked with the Internet Data Exchange logo and detailed information about them includes the name of the listing broker(s).
IDX information is provided exclusively for consumers' personal, non-commercial use and may not be used for any purpose other than to identify prospective properties consumers may be interested in purchasing.
All information provided is deemed reliable but is not guaranteed and should be independently verified. © 2026 MLS Now. All Rights Reserved.