1304 Tylers Mill Lane NE, Massillon, OH 44646
- $220,000
- 2
- BD
- 2
- BA
- 1,208
- SqFt




- Sold Price
- $220,000
- List Price
- $232,000
- Status
- CLOSED
- Days on Market
- 64
- Closing Date
- Mar 20, 2025
- MLS#
- 5094617
- Subtype
- Residential
- Style
- Ranch
- Year Built
- 2003
- Bedrooms
- 2
- Bathrooms
- 2
- Full Baths
- 2
- Living Area
- 1,208
- Subdivision
- Abbey Glen Condos
- Neighborhood
- Abbey Glen Condos
- MLS Area Major
- Massillon
Property Description
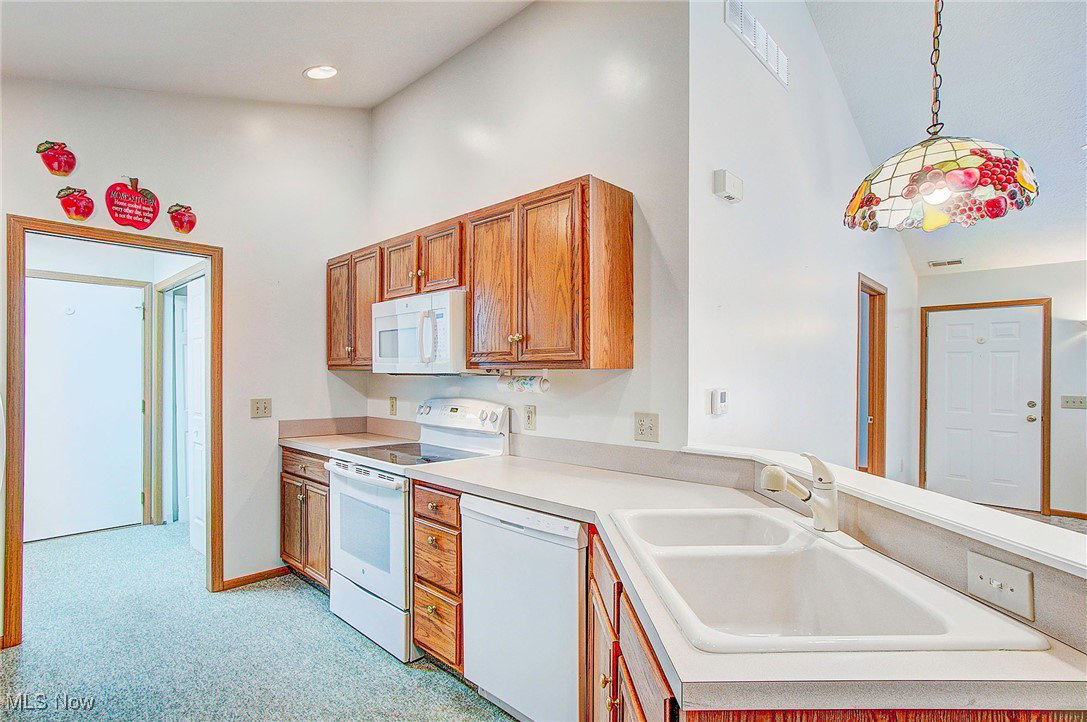
Charming 2-Bedroom, 2-Bath Ranch Condo with Vaulted Ceilings Discover the perfect blend of comfort and convenience in this ranch-style condo. Featuring vaulted ceilings and an open, airy layout, this home offers an inviting atmosphere for modern living. Key Features: Spacious Living: The vaulted ceilings create a bright, open living space, perfect for entertaining or relaxing. Generous Bedrooms: Both bedrooms include huge walk-in closets, providing ample storage and a touch of luxury. Convenient Amenities: Enjoy the ease of first-floor laundry with a washer and dryer included for your convenience. Fully Applianced Kitchen: The kitchen comes fully equipped, including a new dishwasher and disposal installed in 2024. Updates for Peace of Mind: A newer furnace (2019) and garage door opener with battery backup add reliability and functionality. Additional Highlights: Immediate possession available—move right in and start enjoying your new home. Attached two-car garage for secure parking and extra storage.
Additional Information
- Interior Features
- Breakfast Bar, Ceiling Fan(s), Open Floorplan, Vaulted Ceiling(s), Walk-In Closet(s)
- Taxes
- $3,030
- Pets Allowed
- Cats OK, Dogs OK, Number Limit
- Pets
- Cats OK, Dogs OK, Number Limit
- Property Description
- Ranch
- Appliances
- Dryer, Dishwasher, Disposal, Microwave, Range, Refrigerator, Washer
- Heating
- Forced Air, Gas
- Air Conditioning
- Central Air
- Stories
- 1
- Levels
- One
- Roof
- Asphalt, Fiberglass
- Parking Features
- Attached, Direct Access, Garage, Water Available
- Garage Spaces
- 2
- School District
- Massillon CSD - 7609
Listing Courtesy of: Linda A Sigler, lasigler@kw.com With Keller Williams Legacy Group Realty
Selling Office: RE/MAX Crossroads Properties.Mortgage Calculator
The data relating to real estate for sale on this website comes in part from the Internet Data Exchange program of MLS Now and updated as of . Real estate listings held by brokerage firms other than Coldwell Banker Realty are marked with the Internet Data Exchange logo and detailed information about them includes the name of the listing broker(s).
IDX information is provided exclusively for consumers' personal, non-commercial use and may not be used for any purpose other than to identify prospective properties consumers may be interested in purchasing.
All information provided is deemed reliable but is not guaranteed and should be independently verified. © 2026 MLS Now. All Rights Reserved.