25371 Tryon Road, Oakwood Village, OH 44146
- $499,999
- 4
- BD
- 4
- BA
- 3,000
- SqFt




- Sold Price
- $499,999
- List Price
- $499,999
- Status
- CLOSED
- Days on Market
- 35
- Closing Date
- Feb 18, 2025
- MLS#
- 5093929
- Subtype
- Residential
- Style
- Contemporary, Craftsman
- New Construction
- Yes
- Year Built
- 2024
- Bedrooms
- 4
- Bathrooms
- 4
- Full Baths
- 3
- Half Baths
- 1
- Living Area
- 3,000
- Acres
- 0.95
- Subdivision
- Butler
- Neighborhood
- Butler
- MLS Area Major
- Oakwood Village
Property Description
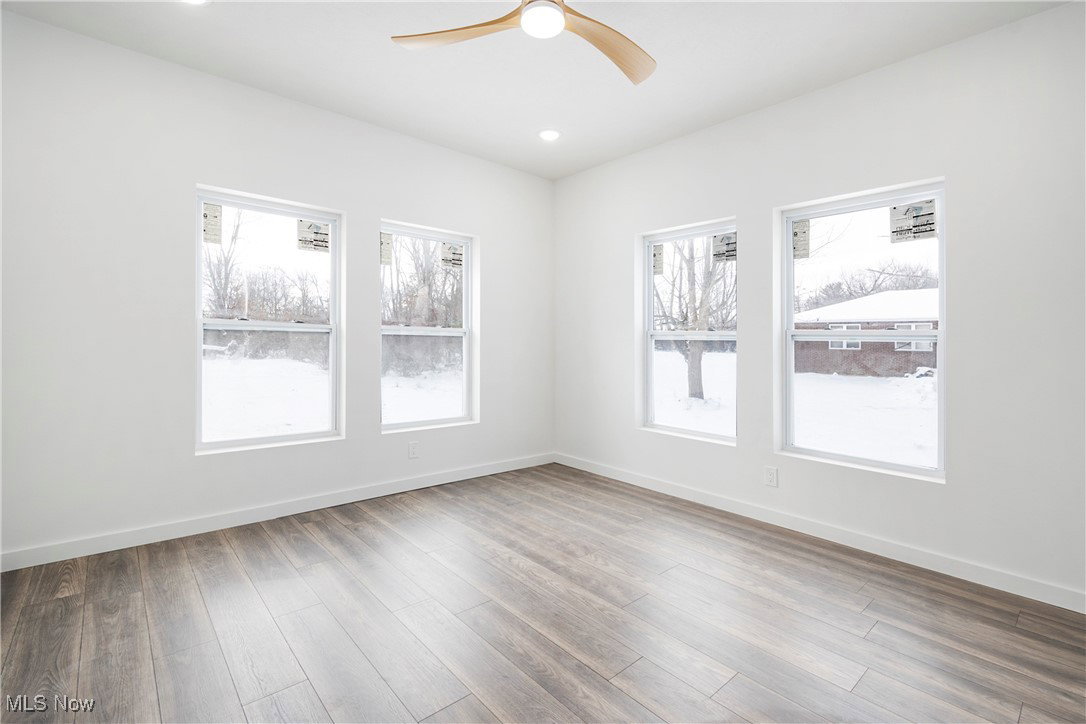
Welcome home to 25371 Tryon Rd! Welcome to this breathtaking new construction home, where modern luxury meets timeless farmhouse charm. The exterior features striking 12x12-inch timber posts sourced from Iowa. As you step inside, you’ll be greeted by an abundance of natural light pouring through the floor-to-ceiling windows. The spacious great room centers around a gorgeous fireplace. This home features two primary suites, each a retreat in its own right, with oversized showers and a beautifully appointed soaking tub. The kitchen is a chef’s dream, featuring a 10-foot island with butcher block countertops, brand-new stainless-steel appliances (refrigerator, stove, microwave, and dishwasher). The large mudroom is ideally situated just off the three-car garage. Upstairs, discover a spacious loft area, ideal for a home office, media room, or playroom, along with two additional well-sized bedrooms and a full bathroom. From the meticulous craftsmanship to the thoughtful floor plan, this home is the epitome of luxury farmhouse living, offering a perfect blend of elegance and functionality. Don’t miss your opportunity to own 25371 Tryon Rd!
Additional Information
- Interior Features
- Ceiling Fan(s), Chandelier, Cathedral Ceiling(s), High Ceilings, In-Law Floorplan, Kitchen Island, Primary Downstairs, Open Floorplan, Recessed Lighting, Storage, Soaking Tub, Vaulted Ceiling(s), Natural Woodwork, Walk-In Closet(s)
- Taxes
- $743
- Property Description
- Contemporary, Craftsman
- Appliances
- Dryer, Dishwasher, Microwave, Range, Refrigerator, Washer
- Heating
- Dual System, Forced Air, Gas
- Air Conditioning
- Central Air
- Stories
- 2
- Levels
- Two
- Roof
- Asphalt
- Parking Features
- Attached, Drain, Garage
- Garage Spaces
- 3
- School District
- Bedford CSD - 1803
Listing Courtesy of: Megan Weihrauch, MeganSells216@gmail.com With EXP Realty, LLC.
Selling Office: Berkshire Hathaway HomeServices Professional Realty.Mortgage Calculator
The data relating to real estate for sale on this website comes in part from the Internet Data Exchange program of MLS Now and updated as of . Real estate listings held by brokerage firms other than Coldwell Banker Realty are marked with the Internet Data Exchange logo and detailed information about them includes the name of the listing broker(s).
IDX information is provided exclusively for consumers' personal, non-commercial use and may not be used for any purpose other than to identify prospective properties consumers may be interested in purchasing.
All information provided is deemed reliable but is not guaranteed and should be independently verified. © 2026 MLS Now. All Rights Reserved.