9669 Ruff Road, West Salem, OH 44287
- $620,000
- 4
- BD
- 4
- BA
- 3,778
- SqFt




- Sold Price
- $620,000
- List Price
- $634,000
- Status
- CLOSED
- Days on Market
- 35
- Closing Date
- Feb 14, 2025
- MLS#
- 5093329
- Subtype
- Residential
- Style
- Ranch
- Year Built
- 2011
- Bedrooms
- 4
- Bathrooms
- 4
- Full Baths
- 3
- Half Baths
- 1
- Living Area
- 3,778
- Acres
- 6.68
- MLS Area Major
- Congress Twp
Property Description
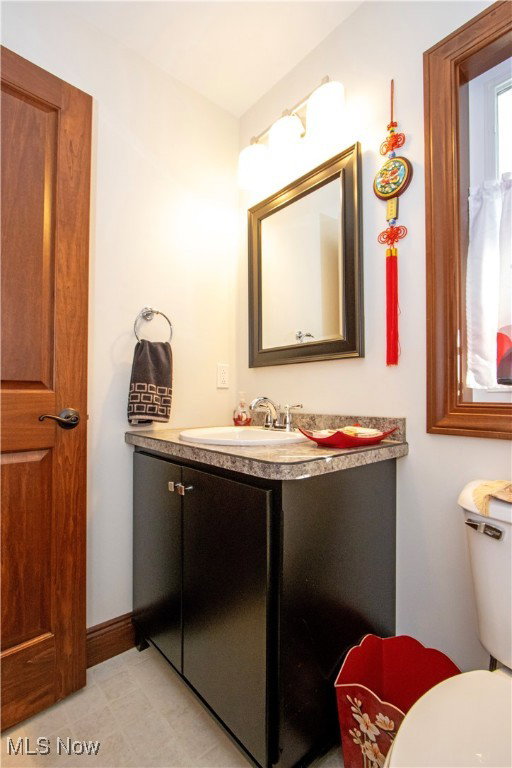
Exceptional Ranch Home with Sustainable Design on 6 Serene Acres Discover unparalleled craftsmanship and comfort in this 3-4 bedroom, 4-bathroom custom-built ranch home. Nestled on a stunning 6-acre wooded lot, this 2,800+ sq. ft. masterpiece seamlessly blends modern efficiency with timeless architectural detail. Designed by a professional architect and built by a renowned custom home builder, this property offers an extraordinary living experience. Key Features: Thoughtfully Designed Spaces: Every square foot has been maximized for functionality and flow. The home feels intimate for two yet is capable of hosting gatherings of 50+ with ease. Breathtaking Indoor-Outdoor Living: Elevated, covered front porch perfectly positioned for sunrise or sunset views. A walkout lower level with daylight windows and double glass doors leads to a patio immersed in nature.Energy Efficiency at Its Best: Geothermal heating, cooling, and hot water reduce utility costs and fossil fuel usage. Continuous insulation throughout ensures optimal comfort and cost performance. Built Beyond Code: TJI floor joists, a 13-course basement with 8-foot ceilings, and a wood-burning fireplace in both the living room and veranda enhance durability and enjoyment. Prime for Expansion: The expansive lot offers potential for additional garages, stables, or other structures while maintaining a sense of privacy without isolation. The Perfect Location: Enjoy the tranquility of this private retreat while benefiting from convenient access to Interstate 71. A circular drive welcomes guests with ease, while the rolling, wooded terrain beautifully integrates the home into its natural surroundings. If you’re seeking a home that combines sustainable living, architectural integrity, and unmatched attention to detail, look no further. This is more than a house—it’s a lifestyle.
Additional Information
- Interior Features
- Bookcases, Double Vanity, Entrance Foyer, Eat-in Kitchen
- Taxes
- $5,388
- Property Description
- Ranch
- Appliances
- Dryer, Dishwasher, Microwave, Range, Refrigerator, Washer
- Heating
- Geothermal
- Air Conditioning
- Central Air
- Stories
- 1
- Levels
- One
- Roof
- Asphalt
- Parking Features
- Attached, Garage
- Garage Spaces
- 2
- School District
- Northwestern LSD Wayne- 8505
Listing Courtesy of: Amy Marinello, amy@amymarinello.com With Berkshire Hathaway HomeServices Professional Realty
Selling Office: Berkshire Hathaway HomeServices Stouffer Realty.Mortgage Calculator
The data relating to real estate for sale on this website comes in part from the Internet Data Exchange program of MLS Now and updated as of . Real estate listings held by brokerage firms other than Coldwell Banker Realty are marked with the Internet Data Exchange logo and detailed information about them includes the name of the listing broker(s).
IDX information is provided exclusively for consumers' personal, non-commercial use and may not be used for any purpose other than to identify prospective properties consumers may be interested in purchasing.
All information provided is deemed reliable but is not guaranteed and should be independently verified. © 2026 MLS Now. All Rights Reserved.