17545 Gates Landing Drive, Chagrin Falls, OH 44023
- $765,000
- 4
- BD
- 3
- BA
- 3,107
- SqFt



- Sold Price
- $765,000
- List Price
- $788,000
- Status
- CLOSED
- Days on Market
- 75
- Closing Date
- Mar 25, 2025
- MLS#
- 5093000
- Subtype
- Residential
- Style
- Colonial
- Year Built
- 2016
- Bedrooms
- 4
- Bathrooms
- 3
- Full Baths
- 2
- Half Baths
- 1
- Living Area
- 3,107
- Acres
- 0.38
- MLS Area Major
- Bainbridge Twp
Property Description
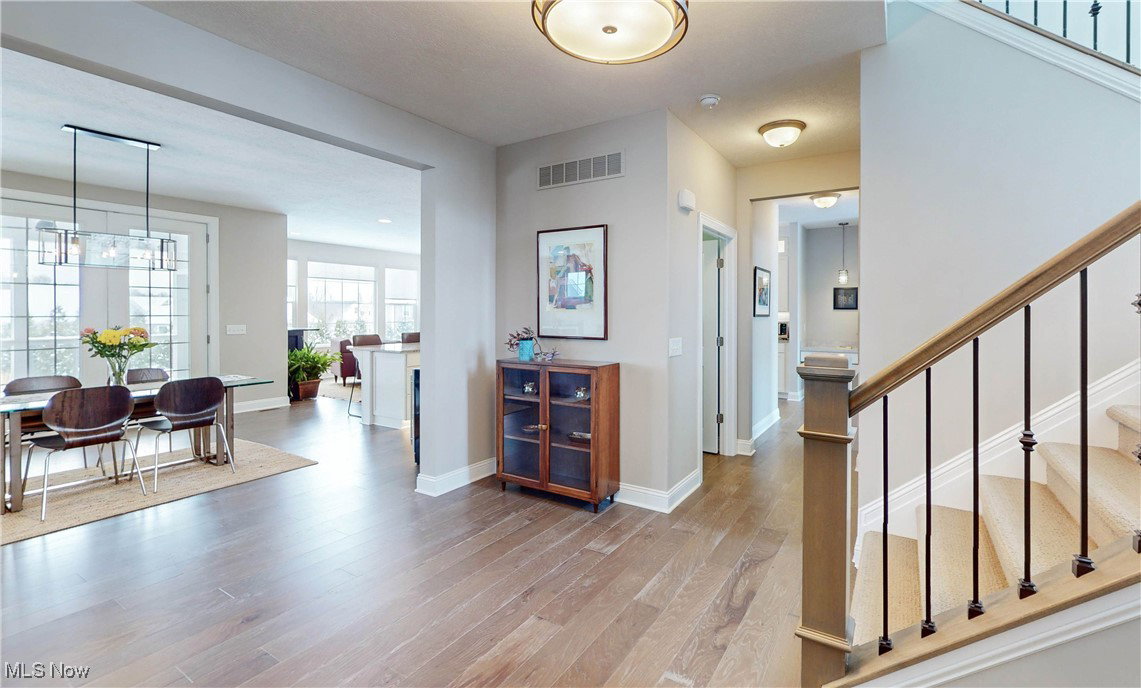
Luxury 8yrs young Payne & Payne Colonial in Canyon Lakes! As you step into the inviting foyer you are greeted with the open floor plan, extra wide carpeted stairwells & landing, 9 ft ceilings, 1st flr office w/glass French doors, & Engineered Hardwood Flooring throughout the home. The living area on the main flr is illuminated by natural light & boasts a captivating stone gas FP that creates a warm & welcoming ambiance. The integration of the dining rm unites the hearth rm & kitchen. French doors provide a seamless transition to the screened-in outdoor rear porch that leads to the custom outdoor retreat, professionally landscaped yd, full of perennials, herbs, trees & a 17x34 paver patio w/gas fire pit and cabana so you can sit back & enjoy! The kit boasts granite countertops, upgraded cabinets & Lighting (including toe-kick night lighting), a large entertaining island w/seating, ample cabinet space, a walk-in pantry, stainless steel appliances, a beverage fridge & much more. Adjacent to the kit, a hearth rm is bathed in sunlight and beckons for both entertainment & relaxation, featuring lg windows & 2nd gas fireplace. Completing the main floor are a 1/2 Bath, Lg rear mudroom & a spacious laundry rm w/ultility sink. The 2nd flr reveals a Spacious Spa-Like Owner's Suite w/generously walk-in closet, & a luxurious spa bath that includes, heated tile flr, jetted tub, dual sinks, & full floor-to-ceiling tiled walk-in steam shower. Three add'l bedrooms, 2 w/walk-in closets & the 3rd w/dual closets, along w/a spacious full bath w/double sinks and tub w/tile shower complete the 2nd level. The LL offers 1600 sq ft of unfinished 13-course bsmt w/plumbing for a full bath, just waiting for your vision. One of the largest lots (.38 ac lot), Gas line for grill. Plus a 3 car garage. Also, the trails in Canyon Lakes are the best-kept secret. Offering private hiking trails, pond, bridges & tennis/pickleball. Excellent for both outdoor & indoor entertaining! Begin your Story here!
Additional Information
- Interior Features
- Breakfast Bar, Built-in Features, Entrance Foyer, Eat-in Kitchen, Granite Counters, High Ceilings, Kitchen Island, Open Floorplan, Pantry
- Exterior Features
- Gas Grill, Private Yard, Fire Pit
- Taxes
- $11,278
- HOA Fee
- $426
- Property Description
- Colonial
- Appliances
- Dryer, Dishwasher, Disposal, Microwave, Range, Refrigerator, Washer
- Heating
- Forced Air, Gas
- Air Conditioning
- Central Air
- Stories
- 2
- Levels
- Two
- Roof
- Asphalt, Fiberglass
- Foundation
- Block
- Parking Features
- Attached, Garage
- Garage Spaces
- 3
- School District
- Kenston LSD - 2804
Listing Courtesy of: Kathleen Bergansky, Berganskyteam@gmail.com With Keller Williams Living
Selling Office: Coldwell Banker EvenBay Real Estate LLC.Mortgage Calculator
The data relating to real estate for sale on this website comes in part from the Internet Data Exchange program of MLS Now and updated as of . Real estate listings held by brokerage firms other than Coldwell Banker Realty are marked with the Internet Data Exchange logo and detailed information about them includes the name of the listing broker(s).
IDX information is provided exclusively for consumers' personal, non-commercial use and may not be used for any purpose other than to identify prospective properties consumers may be interested in purchasing.
All information provided is deemed reliable but is not guaranteed and should be independently verified. © 2026 MLS Now. All Rights Reserved.