Share this with your friends


+1(614)983-3277
Coldwell Banker Realty
2021 Dunkeith Drive NW, Canton, OH 44708
- $395,000
- 4
- BD
- 3
- BA
- 2,580
- SqFt




- Sold Price
- $395,000
- List Price
- $399,900
- Status
- CLOSED
- Days on Market
- 43
- Closing Date
- Feb 20, 2025
- MLS#
- 5093027
- Subtype
- Residential
- Style
- Colonial
- Year Built
- 1962
- Bedrooms
- 4
- Bathrooms
- 3
- Full Baths
- 2
- Half Baths
- 1
- Living Area
- 2,580
- Acres
- 0.60
- Subdivision
- Dunkeith Hills
- Neighborhood
- Dunkeith Hills
- MLS Area Major
- Jackson Twp
Property Description
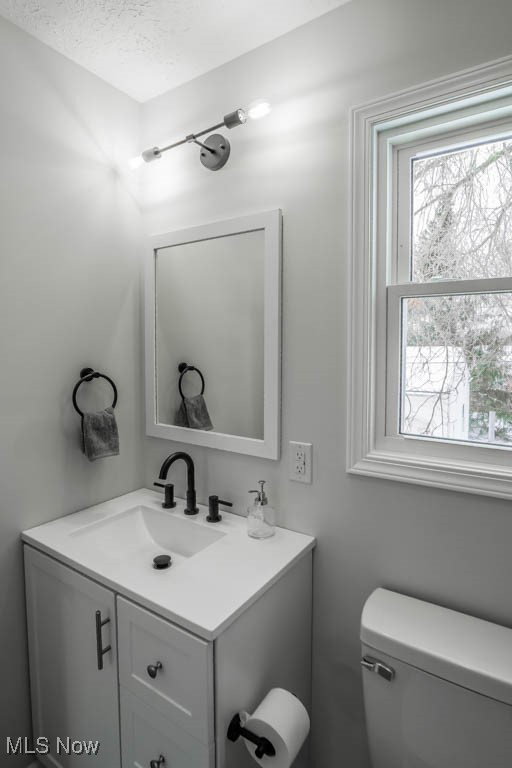
You won’t want to miss this beautifully remodeled stately colonial in Dunkeith Hills! The Greek Revival style, mature landscaping and circular driveway create wonderful curb appeal, while garage space for five vehicles offers plenty of room for storage or hobbies. Inside, the updated interior is ready for entertaining or everyday living. The spacious eat-in kitchen is the heart of the home, featuring quartz countertops, a subway tile backsplash, and Shaker cabinetry. It’s perfectly situated between the front living room and the cozy family room, both warmed by wood burning fireplaces. A bayed garden window overlooks the sunroom, a great spot to enjoy your morning coffee. The main floor also includes the convenience of a guest bath and 1st floor laundry! Upstairs, you’ll find three freshly carpeted bedrooms and two remodeled full baths, which includes the large primary with two walk-in closets and an en suite bath. The finished lower level offers even more space, with a large recreation area and a bonus room that could be a fourth bedroom or home office. Outdoor highlights include the half-acre corner lot and a detached three car garage with a new service door, while recent updates like brand new windows, exterior doors, 200-amp electric service, flooring and lighting make this home move-in ready. Call today to see it for yourself!
Additional Information
- Interior Features
- Breakfast Bar, Eat-in Kitchen, Recessed Lighting, Walk-In Closet(s)
- Taxes
- $3,022
- Property Description
- Colonial
- Heating
- Forced Air, Fireplace(s), Gas
- Air Conditioning
- Central Air
- Stories
- 2
- Levels
- Two
- Roof
- Asphalt, Fiberglass
- Parking Features
- Attached, Circular Driveway, Driveway, Detached, Garage
- Garage Spaces
- 5
- School District
- Plain LSD - 7615
Listing Courtesy of: Jose Medina, jose@josesellshomes.com With Keller Williams Legacy Group Realty
Selling Office: Keller Williams Legacy Group Realty.Mortgage Calculator
The data relating to real estate for sale on this website comes in part from the Internet Data Exchange program of MLS Now and updated as of . Real estate listings held by brokerage firms other than Coldwell Banker Realty are marked with the Internet Data Exchange logo and detailed information about them includes the name of the listing broker(s).
IDX information is provided exclusively for consumers' personal, non-commercial use and may not be used for any purpose other than to identify prospective properties consumers may be interested in purchasing.
All information provided is deemed reliable but is not guaranteed and should be independently verified. © 2026 MLS Now. All Rights Reserved.