407 Township Road 581, Sullivan, OH 44880
- $360,000
- 3
- BD
- 3
- BA
- 1,576
- SqFt




- Sold Price
- $360,000
- List Price
- $364,900
- Status
- CLOSED
- Days on Market
- 79
- Closing Date
- Mar 20, 2025
- MLS#
- 5091995
- Subtype
- Residential
- Style
- Ranch
- Year Built
- 2000
- Bedrooms
- 3
- Bathrooms
- 3
- Full Baths
- 2
- Half Baths
- 1
- Living Area
- 1,576
- Acres
- 9.31
- MLS Area Major
- Sullivan Twp
Property Description
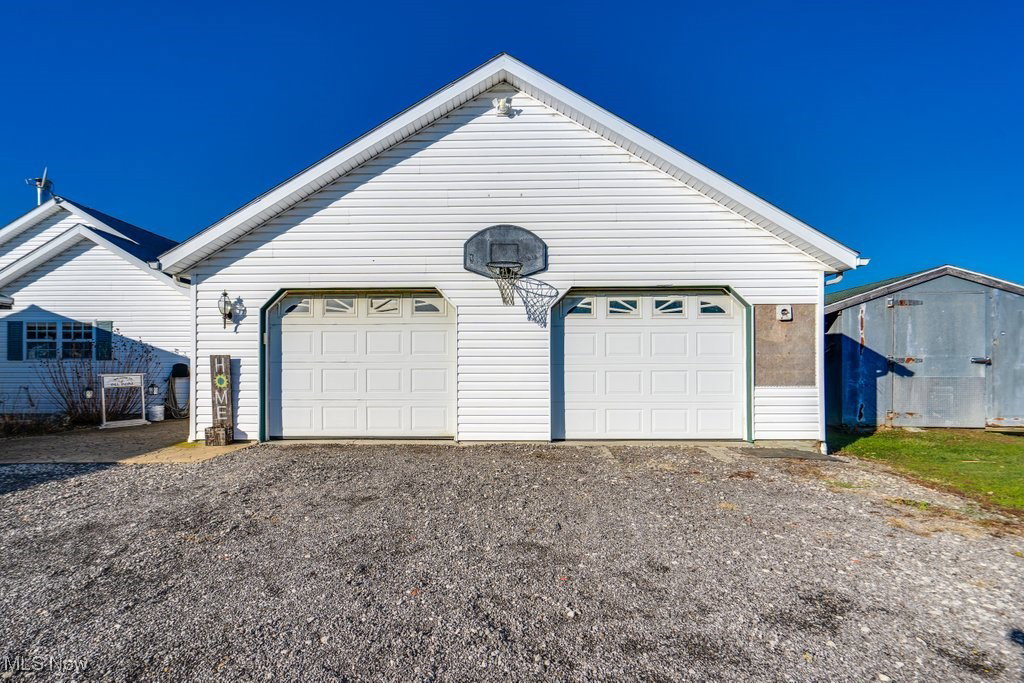
Welcome to this picturesque 3-bedroom, 2.5-bath ranch nestled on over 9 acres of serene countryside. This property is a dream for those seeking privacy, functionality, and endless possibilities. The home greets you with a spacious and inviting front porch, setting the tone for the warm interior. Step inside to a bright living room featuring a wood-burning stove, efficient enough to heat the entire home. A breakfast bar seamlessly connects the living room to the dining area, where a sliding glass door leads to the 16x20 concrete patio, perfect for outdoor gatherings. The spacious eat-in kitchen boasts ample oak cabinetry, a mosaic tile backsplash, tiled flooring, and stainless appliances. Convenience is key with a dual laundry and half bath off the kitchen, as well as a mudroom providing a practical transition from outdoor adventures. The primary bedroom includes a private en-suite bath, while two guest bedrooms share a full bathroom. One guest bedroom offers access to a versatile bonus room—ideal for an oversized walk-in closet, home office, or playroom. The property is a true outdoor oasis with a shared 3.5-acre stocked pond, a 33x44 barn with an asphalt floor, electricity and water, two horse stalls, and a 16x12 shed. A pavilion equipped with electricity and six picnic tables provides the perfect venue for hosting events and gatherings. The oversized attached 2+ car garage is a standout feature, offering a workbench, countertop, and cabinetry for all your projects and storage needs. The home also features a whole-house reverse osmosis system for added convenience. This exceptional property offers the perfect blend of comfort, charm, and functionality. Schedule your private showing today!
Additional Information
- Exterior Features
- RV Hookup
- Taxes
- $2,885
- Property Description
- Ranch
- Appliances
- Dishwasher, Microwave, Range, Refrigerator
- Heating
- Baseboard, Electric, Fireplace(s)
- Air Conditioning
- None
- Stories
- 1
- Levels
- Two, One
- Roof
- Asphalt, Fiberglass
- Foundation
- Slab
- Parking Features
- Attached, Driveway, Garage, Shared Driveway, Unpaved
- Garage Spaces
- 2
- School District
- Black River LSD - 5201
- View
- Pond
Listing Courtesy of: Jenny Duncan, jenny@duncan-team.com With Keller Williams Elevate
Selling Office: Keller Williams Citywide.Mortgage Calculator
The data relating to real estate for sale on this website comes in part from the Internet Data Exchange program of MLS Now and updated as of . Real estate listings held by brokerage firms other than Coldwell Banker Realty are marked with the Internet Data Exchange logo and detailed information about them includes the name of the listing broker(s).
IDX information is provided exclusively for consumers' personal, non-commercial use and may not be used for any purpose other than to identify prospective properties consumers may be interested in purchasing.
All information provided is deemed reliable but is not guaranteed and should be independently verified. © 2026 MLS Now. All Rights Reserved.