238 Overlook Drive, Alliance, OH 44601
- $265,900
- 3
- BD
- 2
- BA
- 2,114
- SqFt




- Sold Price
- $265,900
- List Price
- $274,900
- Status
- CLOSED
- Days on Market
- 47
- Closing Date
- Feb 07, 2025
- MLS#
- 5091311
- Subtype
- Residential
- Style
- Colonial
- Year Built
- 1916
- Bedrooms
- 3
- Bathrooms
- 2
- Full Baths
- 1
- Half Baths
- 1
- Living Area
- 2,114
- Acres
- 0.66
- MLS Area Major
- Alliance
Property Description
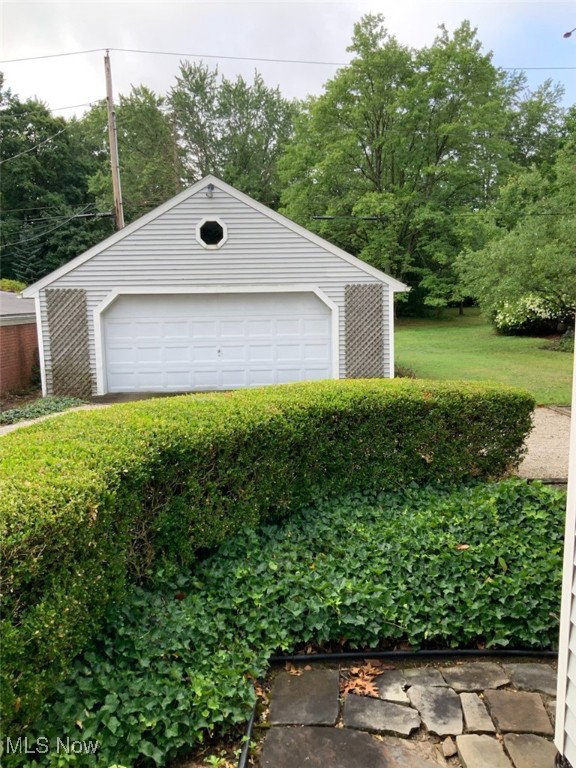
A rare find, this home is loaded with many ingredients that showcase premium vintage style architecture! The main level displays original hardwood floors, gorgeous oak trim with french and pocket doors all in pristine condition. The spacious living room show cases a stunning oak fireplace mantel equipped with a natural gas, new logs and gas line as well. A great focal point that will surely capture your attention! Pristine original oak wall trim and crown molding add to the charm. A formal dining room with large bay window and French doors add to the elegance. You will enjoy the spacious kitchen with adjacent sitting/ family room addition with wood burning fireplace to use as you desire. Second floor showcases 3 nice size bedrooms with full bath. Grand third floor floor attic for storage and or possible future 4th Bedroom/ Suite. Additional upgrades include New Roof 2015, Newer Lennox Elite 94% efficiency furnace with Central air conditioning. Exterior offers a detached 3 car garage ( two car plus one car garage extension). Natural Stone porch off back entrance with park-like setting. Great size lot that include 3 parcels adding up to 0.66 of an acre offer many options of use. Call for your private showing today!
Additional Information
- Interior Features
- Built-in Features, Ceiling Fan(s), Crown Molding, Entrance Foyer, Kitchen Island, Pantry, Storage, Walk-In Closet(s)
- Exterior Features
- Awning(s), Courtyard, Garden, Private Yard, Rain Gutters
- Taxes
- $2,566
- Property Description
- Colonial
- Heating
- Forced Air
- Air Conditioning
- Central Air
- Levels
- Three Or More
- Roof
- Asphalt, Shingle
- Foundation
- Block, Brick/Mortar
- Parking Features
- Driveway, Garage, Garage Door Opener, Lighted, Private, Unpaved
- Garage Spaces
- 3
- School District
- Alliance CSD - 7601
- View
- City, Garden, Neighborhood, Trees/Woods
Listing Courtesy of: Jim DeOrio, j_deorio@sbcglobal.net With Cutler Real Estate
Selling Office: Cutler Real Estate.Mortgage Calculator
The data relating to real estate for sale on this website comes in part from the Internet Data Exchange program of MLS Now and updated as of . Real estate listings held by brokerage firms other than Coldwell Banker Realty are marked with the Internet Data Exchange logo and detailed information about them includes the name of the listing broker(s).
IDX information is provided exclusively for consumers' personal, non-commercial use and may not be used for any purpose other than to identify prospective properties consumers may be interested in purchasing.
All information provided is deemed reliable but is not guaranteed and should be independently verified. © 2026 MLS Now. All Rights Reserved.