10803 Detroit Avenue Unit 3A, Cleveland, OH 44102
- $315,000
- 3
- BD
- 3
- BA
- 1,768
- SqFt




- Sold Price
- $315,000
- List Price
- $311,000
- Status
- CLOSED
- Days on Market
- 133
- Closing Date
- May 01, 2025
- MLS#
- 5085608
- Subtype
- Residential
- Year Built
- 1925
- Bedrooms
- 3
- Bathrooms
- 3
- Full Baths
- 2
- Half Baths
- 1
- Living Area
- 1,768
- Acres
- 0.28
- Subdivision
- Schilling Square Condo
- Neighborhood
- Schilling Square Condo
- MLS Area Major
- Cleveland
Property Description
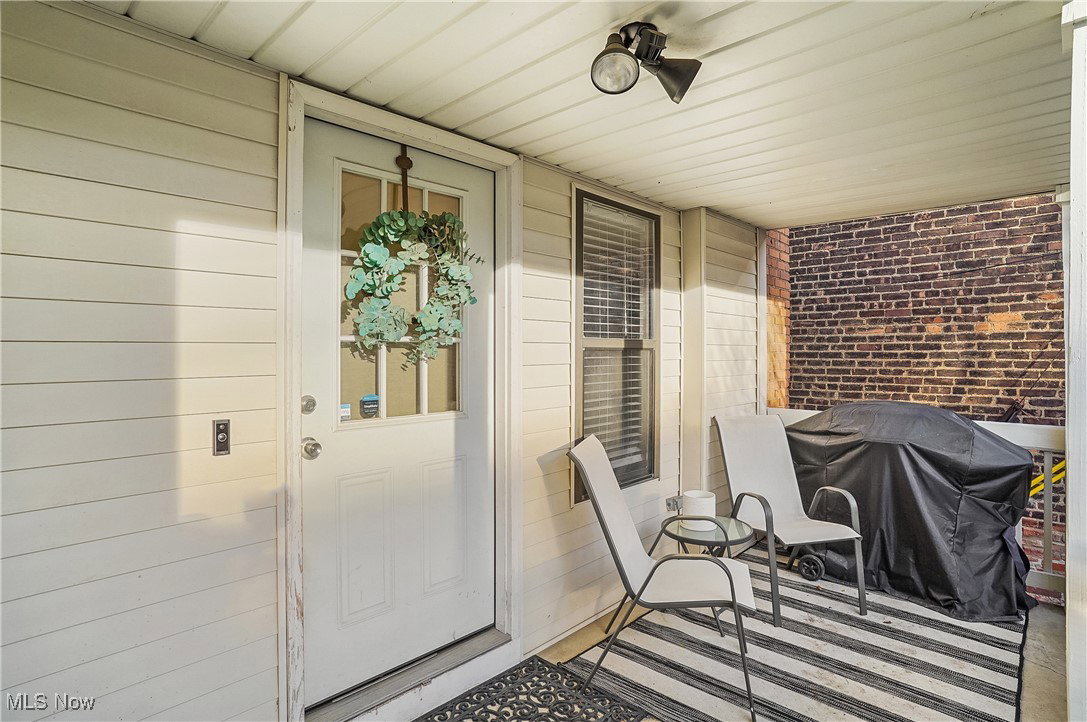
Step into modern elegance with this stunning 3-bedroom, 2.5-bath townhouse in the vibrant heart of Cleveland! Thoughtfully designed for both style and function, this home is a true gem. The moment you walk through the door, you’re greeted by a bright and airy living space and an abundance of natural light. The open-concept kitchen is a chef’s dream, featuring gleaming countertops, stainless steel appliances, and a spacious island—perfect for morning coffee or evening gatherings. The first floor also has an eat-in kitchen, and half bath, so your company doesn't have to climb the stairs, and a porch in the back of the townhome as well as a porch in the front. Retreat upstairs to the luxurious primary suite, a serene oasis with a private bath and generous walk-in closet. The primary suite also offers a private balcony, perfect for a weekend coffee spot. Two additional bedrooms offer comfort and flexibility, ideal for guests, a home office, or whatever suits your lifestyle. But the crown jewel of this home is the rooftop deck—a private retreat where you can soak in panoramic views of downtown Cleveland. Whether you’re sipping cocktails under the stars or enjoying the city skyline at sunrise, this outdoor space will make every moment unforgettable. The full basement is a showstopper, offering limitless possibilities—create a home theater, gym, or game room to suit your needs. The basement has been freshly updated with paint in 2024. Outside, a private patio adds even more space for al fresco dining or relaxing afternoons. Located just minutes schools, bustling shops, dining, and parks, this home combines convenience with sophistication. With its modern charm, stunning rooftop views, and endless potential, this is the home you’ve been waiting for. Don’t miss your chance—schedule a tour today and fall in love with your new home! Seller is offering a one year home warranty through America's Preferred Home Warranty!
Additional Information
- Interior Features
- Entrance Foyer, Eat-in Kitchen, Granite Counters, Sound System, Wired for Sound
- Taxes
- $5,559
- HOA Fee
- $1,446
- Appliances
- Dryer, Dishwasher, Microwave, Range, Refrigerator, Washer
- Heating
- Forced Air, Gas
- Air Conditioning
- Central Air
- Stories
- 3
- Levels
- Three Or More
- Roof
- Asphalt, Fiberglass, Flat, Rubber
- Parking Features
- Detached, Garage
- Garage Spaces
- 2
- School District
- Cleveland Municipal - 1809
- View
- City
Listing Courtesy of: Mena Ruggiero, mena.ruggiero@theagencyre.com With The Agency Cleveland Northcoast
Selling Office: Berkshire Hathaway HomeServices Professional Realty.Mortgage Calculator
The data relating to real estate for sale on this website comes in part from the Internet Data Exchange program of MLS Now and updated as of . Real estate listings held by brokerage firms other than Coldwell Banker Realty are marked with the Internet Data Exchange logo and detailed information about them includes the name of the listing broker(s).
IDX information is provided exclusively for consumers' personal, non-commercial use and may not be used for any purpose other than to identify prospective properties consumers may be interested in purchasing.
All information provided is deemed reliable but is not guaranteed and should be independently verified. © 2026 MLS Now. All Rights Reserved.