2078 State Route 45 S, Salem, OH 44460
- $325,000
- 4
- BD
- 2
- BA
- 3,168
- SqFt




- Sold Price
- $325,000
- List Price
- $357,900
- Status
- CLOSED
- Days on Market
- 137
- Closing Date
- May 05, 2025
- MLS#
- 5090562
- Subtype
- Residential
- Style
- Ranch
- Year Built
- 1960
- Bedrooms
- 4
- Bathrooms
- 2
- Full Baths
- 2
- Living Area
- 3,168
- Acres
- 3.25
- MLS Area Major
- Salem Twp
Property Description
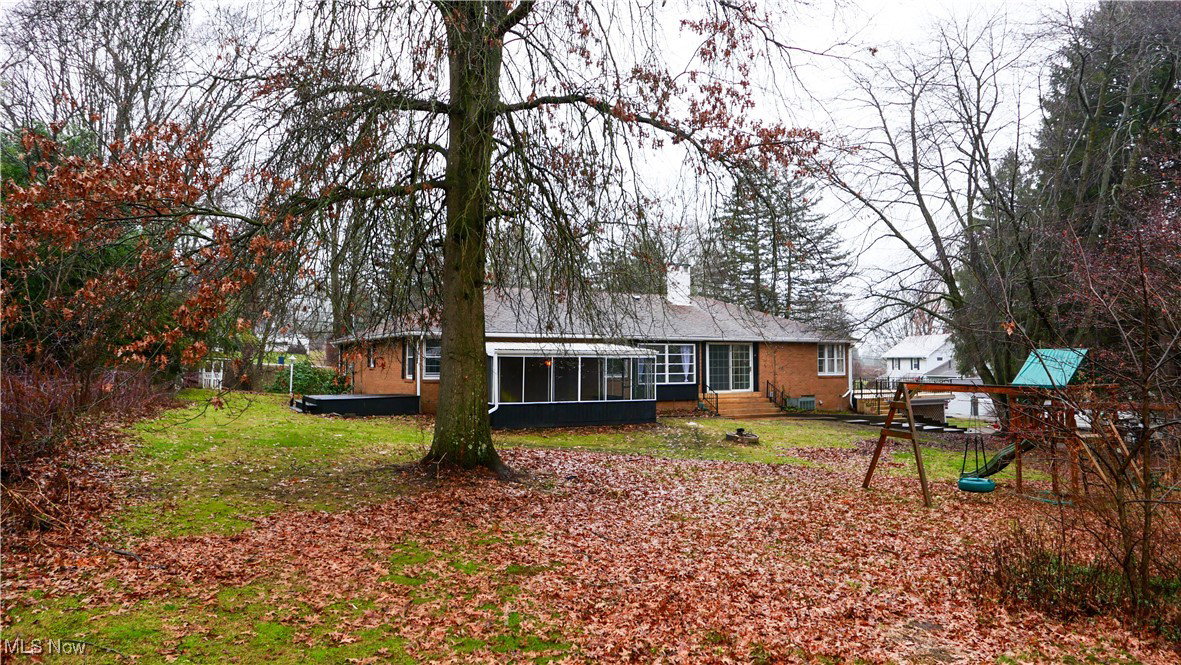
The hottest new listing in Salem! When you pull in the paved driveway you're greeted by a waterfront, full brick exterior and an attached two car garage. Beautiful landscaping all around will really make things "pop" in the spring months! The new front porch overlooking the water is perfect for the whole family on cool summer nights. The 3.25 acre parcel has plenty of woods, three gazebos, and two additional sheds in the back for storage. The screened in back porch is perfect for bird watching or looking over the massive playset while your kids play. Inside, the primary kitchen has Beautiful porcelain backsplash, granite countertops, new white cabinetry topped with crown molding, new stainless steel appliances and lighting to pull it all together. The eat in kitchen has larger windows overlooking the back yard. Off of the kitchen is a beautiful formal dining room. The large living room has a picture window, cam lighting, and a Stone fireplace. Off of the living room, down the hall are three private bedrooms and a full bathroom. The bathroom has a double sink vanity, topped with black granite and new modern lighting. The tile shower has a rain shower head and bathtub. On the lower level the secondary XL kitchen has freshly painted cabinetry, white countertops, Slate luxury plank flooring, and new lighting to bring it all together. Off of the 2nd kitchen is a bedroom, a bathroom with a grand tile shower featuring a ceiling rain shower head and glass doors. Come and make this your home today!
Additional Information
- Taxes
- $2,178
- Property Description
- Ranch
- Heating
- Forced Air
- Air Conditioning
- Central Air
- Stories
- 2
- Levels
- Two
- Roof
- Shingle
- Parking Features
- Driveway, Garage
- Garage Spaces
- 2
- School District
- United LSD - 1510
Listing Courtesy of: Virginia Troyer, realtorvirginia6@gmail.com With Pathway Real Estate
Selling Office: Keller Williams Chervenic Rlty.Mortgage Calculator
The data relating to real estate for sale on this website comes in part from the Internet Data Exchange program of MLS Now and updated as of . Real estate listings held by brokerage firms other than Coldwell Banker Realty are marked with the Internet Data Exchange logo and detailed information about them includes the name of the listing broker(s).
IDX information is provided exclusively for consumers' personal, non-commercial use and may not be used for any purpose other than to identify prospective properties consumers may be interested in purchasing.
All information provided is deemed reliable but is not guaranteed and should be independently verified. © 2026 MLS Now. All Rights Reserved.