1467 Hunt Club Drive, Wooster, OH 44691
- $800,000
- 5
- BD
- 4
- BA
- 5,029
- SqFt




- Sold Price
- $800,000
- List Price
- $825,000
- Status
- CLOSED
- Days on Market
- 343
- Closing Date
- Nov 21, 2025
- MLS#
- 5090034
- Subtype
- Residential
- Style
- Ranch
- Year Built
- 2003
- Bedrooms
- 5
- Bathrooms
- 4
- Full Baths
- 3
- Half Baths
- 1
- Living Area
- 5,029
- Acres
- 4.32
- Subdivision
- Hunt Club
- Neighborhood
- Hunt Club
- MLS Area Major
- Wooster Twp
Property Description
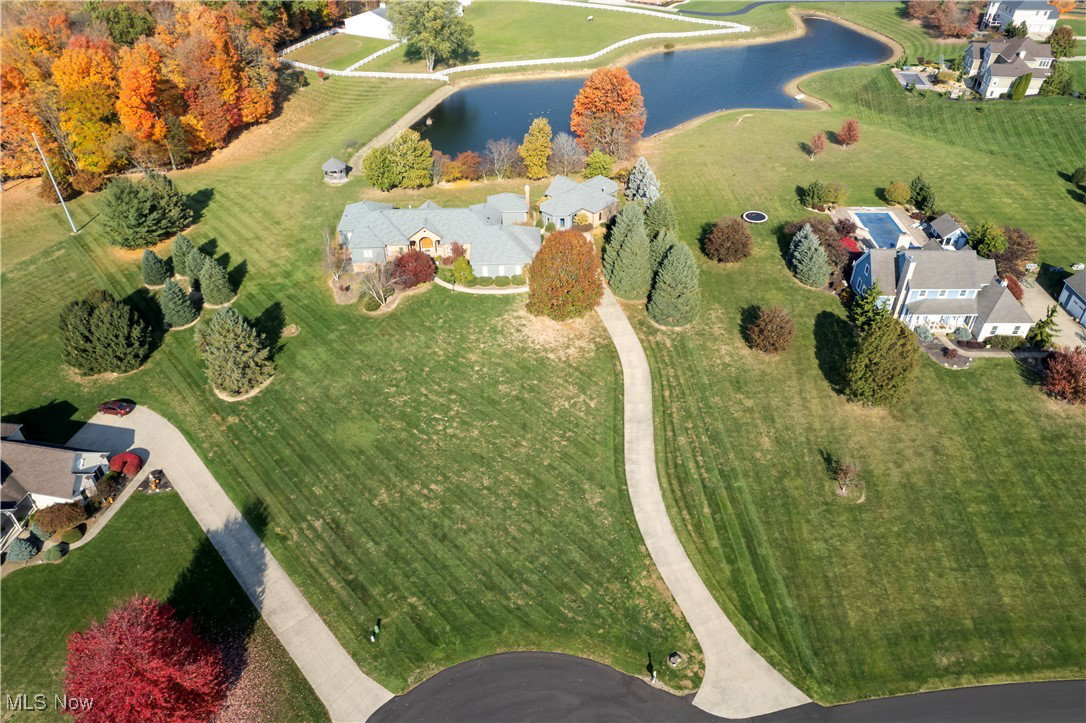
One-of-a-Kind Architectural Gem on Over 4 Acres! If you are looking for a stunning home, pond, indoor pool, acreage and amazing location, look no further! Discover unparalleled serenity and luxury in this architecturally stunning home, nestled on over 4 pristine acres in Wooster’s coveted north end. Overlooking a peaceful pond, this exceptional property offers the feel of a private retreat, with all the comforts of home. Boasting an amazing floor plan with generous living spaces, this residence features 5 spacious bedrooms, 3.5 baths with a finished lower level. A double staircase leads to the expansive walk out lower level offering flexible living and entertaining options. The wall of windows throughout the home invites an abundance of natural light and provides breathtaking views of the lush backyard and pond. An attached oversized 3 car garage complements the home, while a detached pool house with a full bath and a charming gazebo overlooking the pond offer additional spaces to relax and entertain. Whether enjoying time indoors or savoring the outdoor surroundings, this home provides a perfect blend of sophistication, comfort, and tranquility. This one of a kind home was carefully crafted and designed by the owner and built by Oswald builders with only the best of the best in quality and construction. The storage throughout is amazing and the detail to design will not disappoint. This is a property not to be missed.
Additional Information
- Interior Features
- Bookcases, Bidet, Ceiling Fan(s), Central Vacuum, Entrance Foyer, Eat-in Kitchen, In-Law Floorplan, Pantry
- Taxes
- $10,712
- HOA Fee
- $950
- Property Description
- Ranch
- Appliances
- Dryer, Dishwasher, Freezer, Microwave, Range, Refrigerator, Washer
- Heating
- Forced Air, Fireplace(s), Gas
- Air Conditioning
- Central Air
- Stories
- 1
- Levels
- One
- Roof
- Asphalt
- Foundation
- Block
- Pool
- Yes
- Parking Features
- Attached, Garage, Garage Door Opener
- Garage Spaces
- 3
- School District
- Wooster City - 8510
- View
- Pond
Listing Courtesy of: Amy Marinello, amy@amymarinello.com With Berkshire Hathaway HomeServices Professional Realty
Selling Office: Keller Williams Legacy Group Realty.Mortgage Calculator
The data relating to real estate for sale on this website comes in part from the Internet Data Exchange program of MLS Now and updated as of . Real estate listings held by brokerage firms other than Coldwell Banker Realty are marked with the Internet Data Exchange logo and detailed information about them includes the name of the listing broker(s).
IDX information is provided exclusively for consumers' personal, non-commercial use and may not be used for any purpose other than to identify prospective properties consumers may be interested in purchasing.
All information provided is deemed reliable but is not guaranteed and should be independently verified. © 2026 MLS Now. All Rights Reserved.