7770 Castle Rock Drive NE, Warren, OH 44484
- $195,000
- 3
- BD
- 2
- BA
- 1,669
- SqFt




- Sold Price
- $195,000
- List Price
- $189,900
- Status
- CLOSED
- Days on Market
- 119
- Closing Date
- Apr 10, 2025
- MLS#
- 5083533
- Subtype
- Residential
- Style
- Bi-Level
- Year Built
- 1981
- Bedrooms
- 3
- Bathrooms
- 2
- Full Baths
- 2
- Living Area
- 1,669
- Acres
- 0.37
- Subdivision
- Venice Heights
- Neighborhood
- Venice Heights
- MLS Area Major
- Howland Twp
Property Description
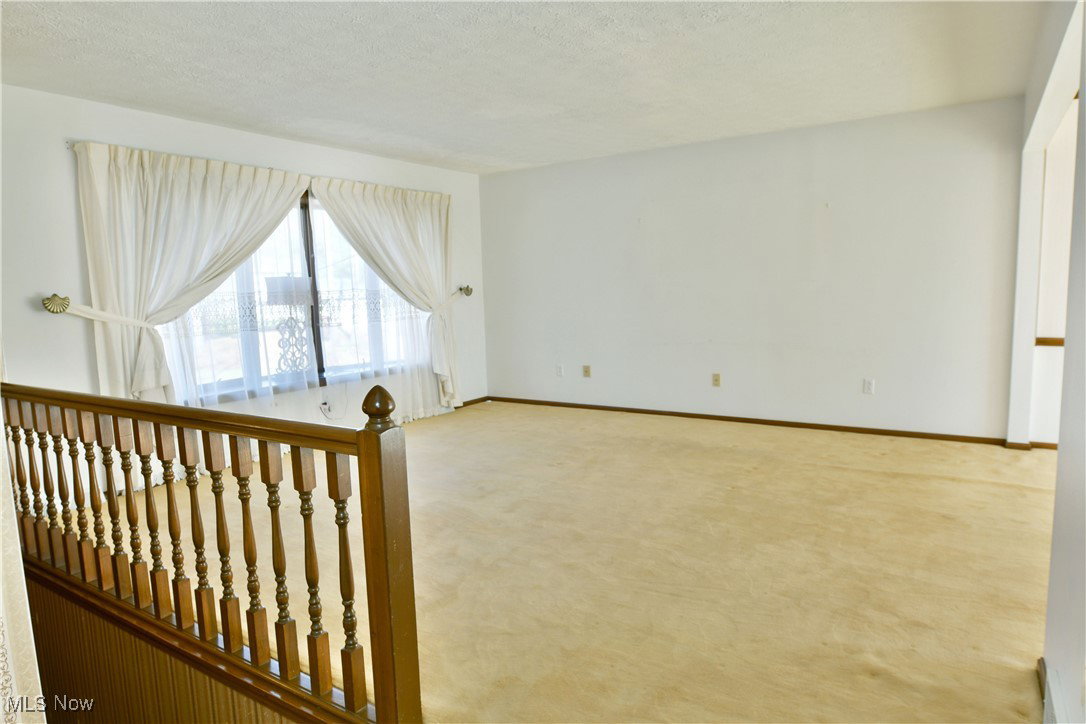
This fantastic move-in-ready Howland Township bi-level home is hot on the market; making for the perfect place to call home! Showcased under the colorful leaves, you’ll find park-like serenity within this desirable neighborhood, all taken in from the raised rear patio. From the street, curb appeal is a strong suit, quickly noting the robust brick lower half, manicured landscaping, and two-car, attached garage with its nearby additional outdoor parking space. A prominent double-door entrance opens to reveal the main staircase and its stained wood design elements. Carpeted stairs lead up to the main level as the plush flooring treatment continues throughout the adjacent living and dining rooms before spilling down the main hall. Large picture windows introduce plenty of natural light as the opposing dining room is complete with sliding glass doors opening to the rear patio. Decadent lighting pairs perfectly with the wrapping chair and crown work. Meanwhile, the gracious central kitchen provides plenty of storage space with its wooden cabinetry and tops things off with an additional nook dining for casual meals. The lavish, oversized full bath steals the show with its dual vanity and updated glass door shower that all ties into the spacious master bedroom suite. Two additional bedrooms are nicely sized with colorful walls and personal closet space. Downstairs, a brick-trimmed fireplace adorns the wood panel family room as a wet bar sits along the far wall. A second full bath completes the package as laundry and utilities are found just before the garage entry. Outback, a large shed offers additional storage space. This home also comes with a one-year home warranty!
Additional Information
- Interior Features
- Entrance Foyer
- Taxes
- $3,146
- Property Description
- Bi-Level
- Appliances
- Dishwasher, Range, Refrigerator
- Heating
- Forced Air, Gas
- Air Conditioning
- Central Air
- Stories
- 2
- Levels
- Two, Multi/Split
- Roof
- Shingle
- Parking Features
- Attached, Driveway, Electricity, Garage, Paved
- Garage Spaces
- 2
- School District
- Howland LSD - 7808
Listing Courtesy of: Melissa A Palmer, Melissa.Palmer@brokersSold.com With Brokers Realty Group
Selling Office: Brokers Realty Group.Mortgage Calculator
The data relating to real estate for sale on this website comes in part from the Internet Data Exchange program of MLS Now and updated as of . Real estate listings held by brokerage firms other than Coldwell Banker Realty are marked with the Internet Data Exchange logo and detailed information about them includes the name of the listing broker(s).
IDX information is provided exclusively for consumers' personal, non-commercial use and may not be used for any purpose other than to identify prospective properties consumers may be interested in purchasing.
All information provided is deemed reliable but is not guaranteed and should be independently verified. © 2026 MLS Now. All Rights Reserved.