Share this with your friends


+1(614)983-3277
Coldwell Banker Realty
381 Craymore Court, Wadsworth, OH 44281
- $517,500
- 5
- BD
- 4
- BA
- 4,497
- SqFt



- Sold Price
- $517,500
- List Price
- $525,000
- Status
- CLOSED
- Days on Market
- 70
- Closing Date
- Feb 20, 2025
- MLS#
- 5089416
- Subtype
- Residential
- Style
- Colonial
- Year Built
- 2014
- Bedrooms
- 5
- Bathrooms
- 4
- Full Baths
- 3
- Half Baths
- 1
- Living Area
- 4,497
- Acres
- 0.27
- Subdivision
- Tiberon Trace
- Neighborhood
- Tiberon Trace
- MLS Area Major
- Wadsworth
Property Description
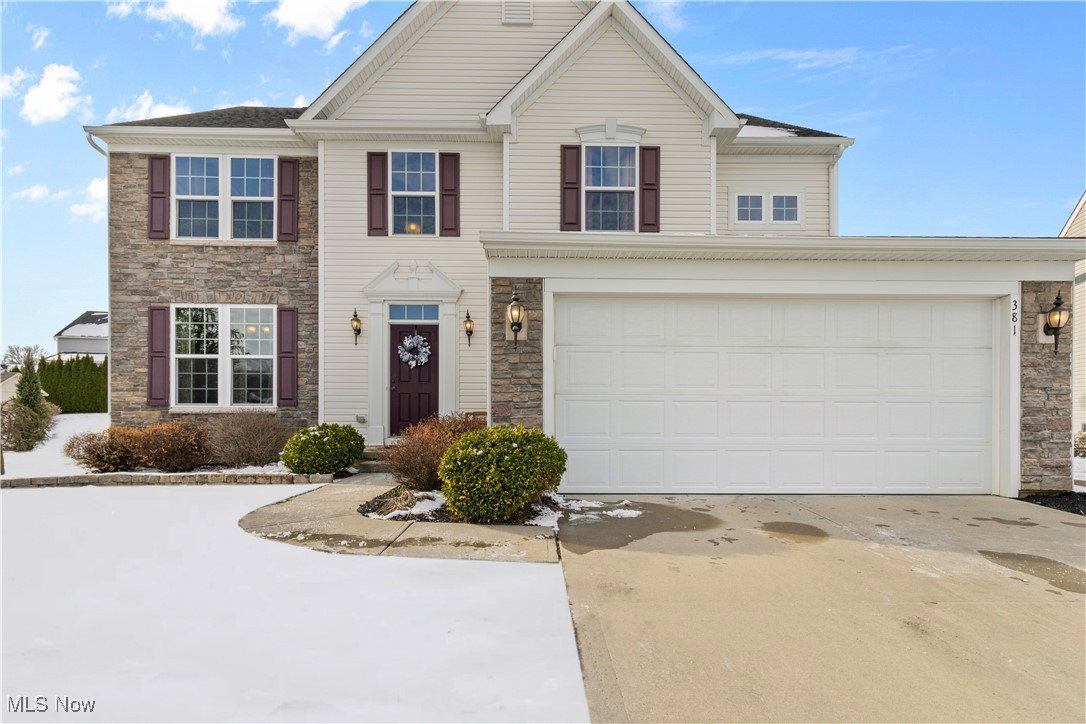
Nestled in the heart of the desirable Tiberon Trace community, within the prestigious Highland school district, this captivating 5-bedroom, 3.5-bath colonial home offers a rare blend of timeless elegance & modern sophistication. Right away, you'll be enchanted by the inviting curb appeal & privacy of the private cul-de-sac setting. Step inside the welcoming foyer, & you'll immediately be struck by the home's open-concept design, which seamlessly flows throughout the main level. The spacious Great room takes center stage, boasting a gorgeous gas fireplace, creating a cozy ambiance that sets the tone for the entire home. In the kitchen you'll be delighted by the vaulted ceilings and the bright breakfast nook that overlooks the tranquil backyard w/ composite deck & stamped concrete patio. Equipped w/a large center island, breakfast bar, a dream walk-in pantry, & new appliances, this kitchen is a true chef's delight. Hardwood floors extend from the foyer through the kitchen, adding warmth & elegance to the space. On the second level you'll find the luxurious master suite-a true private retreat. Boasting 2-walk-in closets and a lavish en-suite bathroom with double sinks, shower & soaking tub area, this master suite is the perfect oasis for relaxation. The convenient 2nd floor laundry room provides easy access and ample storage. The 3 additional spacious bedrooms, all with ample closet and storage space, complete the upper level. The finished lower level offers even more living space, including a 5th bedroom with an egress window, closet, a full bathroom with a shower, & a fantastic area for entertaining. This versatile space can be tailored to suit your family's unique needs, whether you envision a home gym, a media room, or a cozy rec room. More updates include Central vac & invisible fence. Don't miss the opportunity to tour this truly exceptional home & see all it has to offer, including a 1-year home warranty for added peace of mind. Schedule your private tour today.
Additional Information
- Interior Features
- Pantry, Storage, Soaking Tub, Vaulted Ceiling(s)
- Taxes
- $4,987
- HOA Fee
- $290
- Property Description
- Colonial
- Appliances
- Dishwasher, Range
- Heating
- Forced Air, Gas
- Air Conditioning
- Central Air
- Stories
- 2
- Levels
- Three Or More, Two
- Roof
- Asphalt, Fiberglass
- Foundation
- Concrete Perimeter
- Parking Features
- Attached, Garage, Garage Door Opener, Paved
- Garage Spaces
- 2
- School District
- Highland LSD Medina- 5205
Listing Courtesy of: Daniela Maragos, therealestatedesignteam@gmail.com With Keller Williams Elevate
Selling Office: B2B Realty.Mortgage Calculator
The data relating to real estate for sale on this website comes in part from the Internet Data Exchange program of MLS Now and updated as of . Real estate listings held by brokerage firms other than Coldwell Banker Realty are marked with the Internet Data Exchange logo and detailed information about them includes the name of the listing broker(s).
IDX information is provided exclusively for consumers' personal, non-commercial use and may not be used for any purpose other than to identify prospective properties consumers may be interested in purchasing.
All information provided is deemed reliable but is not guaranteed and should be independently verified. © 2026 MLS Now. All Rights Reserved.