10085 Sawmill Drive, Chardon, OH 44024
- $517,000
- 3
- BD
- 3
- BA
- 4,618
- SqFt




- Sold Price
- $517,000
- List Price
- $495,000
- Status
- CLOSED
- Days on Market
- 25
- Closing Date
- Jan 03, 2025
- MLS#
- 5088984
- Subtype
- Residential
- Style
- Conventional
- Year Built
- 1996
- Bedrooms
- 3
- Bathrooms
- 3
- Full Baths
- 2
- Half Baths
- 1
- Living Area
- 4,618
- Acres
- 4.48
- Subdivision
- Fox Glen
- Neighborhood
- Fox Glen
- MLS Area Major
- Hambden Twp
Property Description
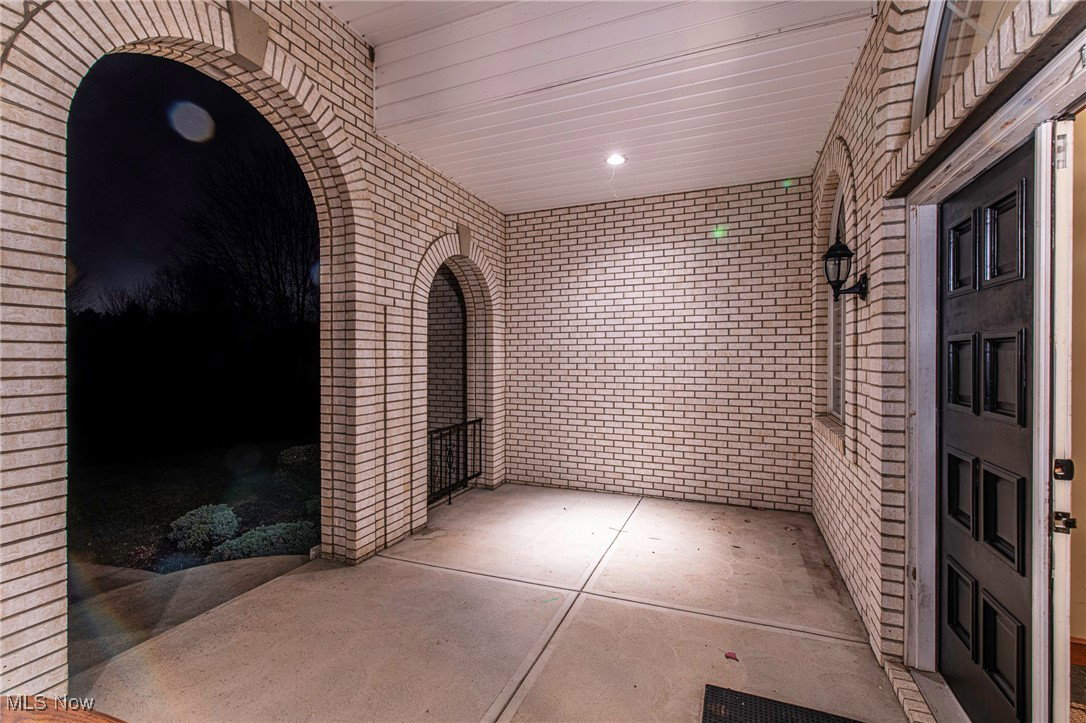
Welcome to this gorgeous ranch-style home, tucked away on a private driveway and surrounded by the tranquility of 4.48 acres in scenic Chardon. This spacious property has a large, arched porch with metal railings, perfect for entertaining or relaxing. When you walk inside admire the impressive stone fireplace that anchors the main living area and the stunning hardwood floors, creating a warm and inviting ambiance. The spacious kitchen is designed for cooking and entertaining, it includes a island, plentiful counter space, and a generous pantry. The laundry & half bath are located just off the kitchen for easy access. Your primary bedroom has a huge walk-in closet, dual-sink bathroom, a jacuzzi tub, and a standing shower. There's also a bonus room with a grand arched window, this versatile space is ideal for a home office, creative workspace, or cozy lounging area. The dining room's perfect for formal dinners, casual gatherings, or creating a relaxing reading nook. Basement includes a walk-up to the garage, two dedicated workspaces, a finished living area for entertaining, and a bar, adding to the home's versatility. The backyard features a paved patio enjoy serene views, garden spaces, and the perfect setting for outdoor gatherings. There are three-car garage's perfect for an extra car, motorcycles, ATV's or kids toys. This home offers the perfect balance of spacious indoor living, stunning outdoor spaces, and practical amenities for work, play, and relaxation. Schedule your visit today to see all that this must-see property has to offer!
Additional Information
- Interior Features
- Wet Bar, Ceiling Fan(s), High Ceilings, Kitchen Island, Laminate Counters, Recessed Lighting, Soaking Tub, Walk-In Closet(s)
- Exterior Features
- Garden, Private Yard
- Taxes
- $5,294
- Property Description
- Conventional
- Appliances
- Dishwasher, Range, Refrigerator
- Heating
- Forced Air
- Air Conditioning
- Central Air, Ceiling Fan(s)
- Stories
- 1
- Levels
- One
- Roof
- Asphalt, Fiberglass
- Foundation
- Block
- Parking Features
- Driveway, Garage
- Garage Spaces
- 3
- School District
- Chardon LSD - 2803
- View
- Trees/Woods
Listing Courtesy of: Gina Heinrich, ginaheinrich@yahoo.com With Platinum Real Estate
Selling Office: RE/MAX Results.Mortgage Calculator
The data relating to real estate for sale on this website comes in part from the Internet Data Exchange program of MLS Now and updated as of . Real estate listings held by brokerage firms other than Coldwell Banker Realty are marked with the Internet Data Exchange logo and detailed information about them includes the name of the listing broker(s).
IDX information is provided exclusively for consumers' personal, non-commercial use and may not be used for any purpose other than to identify prospective properties consumers may be interested in purchasing.
All information provided is deemed reliable but is not guaranteed and should be independently verified. © 2026 MLS Now. All Rights Reserved.