8682 Chase Drive, Chagrin Falls, OH 44023
- $800,000
- 4
- BD
- 5
- BA
- 6,471
- SqFt




- Sold Price
- $800,000
- List Price
- $824,900
- Status
- CLOSED
- Days on Market
- 244
- Closing Date
- Aug 08, 2025
- MLS#
- 5085727
- Subtype
- Residential
- Style
- Colonial
- Year Built
- 1995
- Bedrooms
- 4
- Bathrooms
- 5
- Full Baths
- 4
- Half Baths
- 1
- Living Area
- 6,471
- Acres
- 2.01
- Subdivision
- Peppermill Chase
- Neighborhood
- Peppermill Chase
- MLS Area Major
- Bainbridge Twp
Property Description
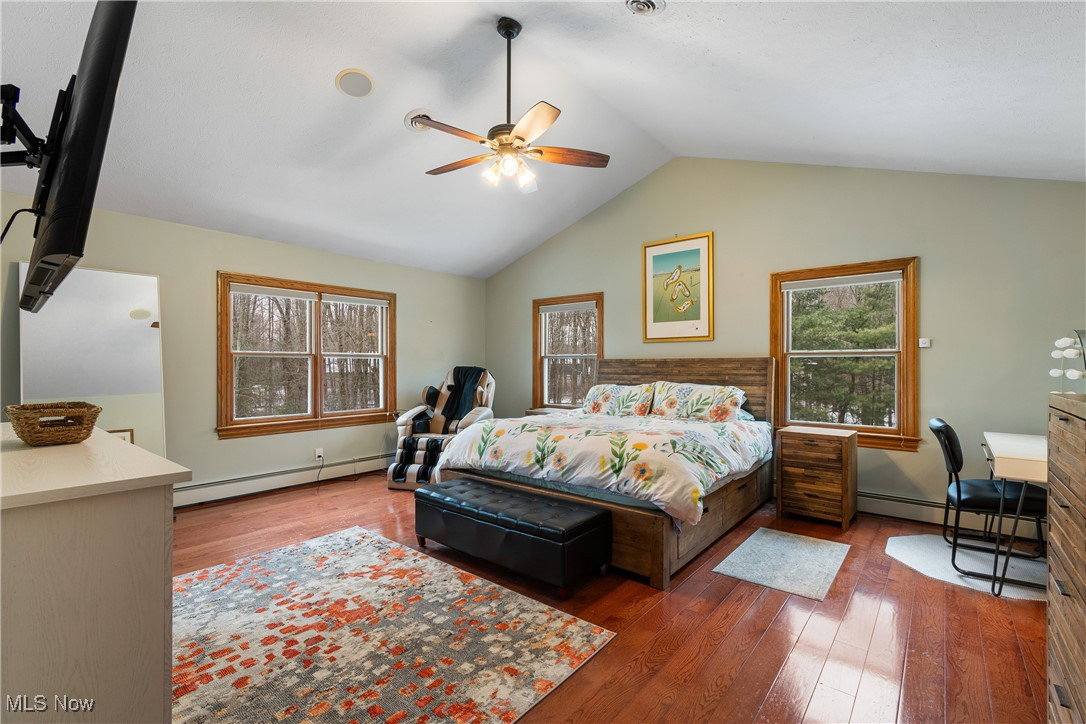
Nestled in the prestigious Peppermill Chase neighborhood, this exquisite 4-bedroom, 4.5-bath home offers over 4,200 sq ft of living space, including a 2,100 sq ft finished walk-out basement. Set on a private cul-de-sac lot spanning just over 2 acres, this property offers luxury, tranquility, and functionality in equal measure. Step inside to discover gleaming hardwood floors, crown molding, and high ceilings throughout. The expansive kitchen is a chef's dream, featuring stainless steel appliances, double ovens, a cooktop stove, a large granite center island, and a bright morning room. The adjacent dining room with built-ins is perfect for entertaining. The great room impresses with a floor-to-ceiling stone fireplace and a wall of windows offering serene views of the private backyard. The home office boasts coffered ceilings and custom built-ins, ideal for working in style. Upstairs, the owner’s suite is a true retreat, complete with vaulted ceilings, an enormous walk-in closet, dual vanities with granite countertops, and an attached sitting room. There are, Additional three spacious bedrooms offering walk-in closets, window benches in two, and two large full baths. The home’s dual staircases provide seamless flow, including a grand foyer staircase and a back staircase near the mudroom, laundry room, and guest bath. The finished walk-out lower level features a second fireplace, built-ins, a workout room, and a full bath, perfect for entertaining or relaxing. Outside, enjoy an expansive deck, pristine landscaping, and a private backyard that completes this outdoor oasis. Special features include a 3-car garage with epoxy floors 22', a sprinkler system, an invisible pet fence, a whole house generator 21' boiler 16' security system 20', and hot water tank 22'. Located in the award-winning Kenston School District with easy access to the highway, shopping, dining, entertainment and the great outdoors of Geauga County. A rare gem in a sought-after community!
Additional Information
- Taxes
- $13,326
- HOA Fee
- $700
- Property Description
- Colonial
- Heating
- Baseboard, Gas
- Air Conditioning
- Central Air
- Stories
- 2
- Levels
- Two
- Roof
- Asphalt, Fiberglass
- Parking Features
- Attached, Garage, Paved
- Garage Spaces
- 3
- School District
- Kenston LSD - 2804
- View
- Trees/Woods
Listing Courtesy of: Stacey L Jones, staceyljones1@kw.com With Keller Williams Living
Selling Office: Keller Williams Greater Metropolitan.Mortgage Calculator
The data relating to real estate for sale on this website comes in part from the Internet Data Exchange program of MLS Now and updated as of . Real estate listings held by brokerage firms other than Coldwell Banker Realty are marked with the Internet Data Exchange logo and detailed information about them includes the name of the listing broker(s).
IDX information is provided exclusively for consumers' personal, non-commercial use and may not be used for any purpose other than to identify prospective properties consumers may be interested in purchasing.
All information provided is deemed reliable but is not guaranteed and should be independently verified. © 2026 MLS Now. All Rights Reserved.